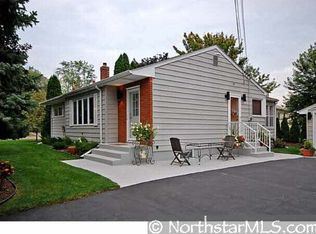
If one-level living, extra parking, and a spacious yard are high on your list, this Maplewood ranch deserves a closer look. A large concrete driveway offers room for multiple vehicles, while the oversized detached 2-car garage adds even more flexibility. Inside, you’ll find a bright, open layout with fresh paint throughout and a well-cared-for feel. The main level includes two bedrooms plus a separate office, making everyday living convenient and functional. Downstairs, the finished full basement expands your options with a family room, third bedroom, and generous storage space. The roof was replaced in 2023, giving buyers the benefit of a major exterior improvement already completed and adding confidence when it comes to one of the home’s most important components. Outside, the large private backyard provides plenty of room to enjoy, along with a concrete patio for grilling, dining, or relaxing. Timber Park is directly across the street, and Keller Golf Course, Gateway Trail, and several lakes are nearby. A hard-to-find combination of one-story living, parking, usable space, and a convenient Maplewood location.
Pending
$285,000
2132 Atlantic St N, Maplewood, MN 55109
3beds
1,626sqft
Single Family
Built in 1960
10,628 Square Feet Lot
$-- Zestimate®
$175/sqft
$-- HOA
What's special
- 17 days
- 850
- 100
Likely to sell faster than
Zillow last checked:
Listing updated:
Listed by:
Kris Lindahl 763-292-4455,
Kris Lindahl Real Estate,
Joshua McDonald 612-741-3011
Source: NorthstarMLS as distributed by MLS GRID,MLS#: 7113190

Facts & features
Interior
Bedrooms & bathrooms
- Bedrooms: 3
- Bathrooms: 1
- Full bathrooms: 1
Bedroom
- Level: Main
- Area: 130 Square Feet
- Dimensions: 10x13
Bedroom 2
- Level: Main
- Area: 100 Square Feet
- Dimensions: 10x10
Bedroom 3
- Level: Lower
- Area: 168 Square Feet
- Dimensions: 8x21
Dining room
- Level: Main
- Area: 72 Square Feet
- Dimensions: 9x8
Family room
- Level: Lower
- Area: 260 Square Feet
- Dimensions: 10x26
Kitchen
- Level: Main
- Area: 132 Square Feet
- Dimensions: 11x12
Living room
- Level: Main
- Area: 234 Square Feet
- Dimensions: 18x13
Office
- Level: Main
- Area: 108 Square Feet
- Dimensions: 12x9
Utility room
- Level: Lower
- Area: 198 Square Feet
- Dimensions: 18x11
Heating
- Forced Air
Cooling
- Central Air
Appliances
- Included: Dishwasher, Dryer, Microwave, Range, Refrigerator, Washer
Features
- Basement: Egress Window(s),Finished,Full,Partially Finished,Storage Space
- Has fireplace: No
Interior area
- Total structure area: 1,824
- Total interior livable area: 1,626 sqft
- Finished area above ground: 988
- Finished area below ground: 638
Property
Parking
- Total spaces: 2
- Parking features: Detached Garage, Concrete, Guest
- Garage spaces: 2
Accessibility
- Accessibility features: None
Features
- Levels: One
- Stories: 1
Lot
- Size: 10,628 Square Feet
Details
- Foundation area: 960
- Parcel number: 162922110075
- Zoning description: Residential-Single Family
Construction
Type & style
- Home type: SingleFamily
- Property subtype: Single Family
Condition
- New construction: No
- Year built: 1960
Utilities & green energy
- Gas: Natural Gas
- Sewer: City Sewer/Connected
- Water: City Water/Connected
Community & HOA
Community
- Subdivision: Hills & Dales
HOA
- Has HOA: No
Location
- Region: Maplewood
Financial & listing details
- Price per square foot: $175/sqft
- Tax assessed value: $306,300
- Annual tax amount: $5,074
- Date on market: 8/12/2026
- Cumulative days on market: 17 days
Estimated market value
Not available
Estimated sales range
Not available
Not available
Price history
| Date | Event | Price |
|---|---|---|
| 8/17/2026 | Pending sale | $285,000$175/sqft |
Source: | ||
| 8/13/2026 | Listed for sale | $285,000+128%$175/sqft |
Source: | ||
| 1/16/2013 | Sold | $125,000$77/sqft |
Source: Public Record Report a problem | ||
Public tax history
| Year | Property taxes | Tax assessment |
|---|---|---|
| 2025 | $5,074 +16.2% | $306,300 +0.5% |
| 2024 | $4,368 +3.5% | $304,900 +10.5% |
| 2023 | $4,220 +5.3% | $276,000 +2.4% |
| 2022 | $4,008 +7.3% | $269,400 +14.5% |
| 2021 | $3,734 +7.9% | $235,300 +6.7% |
| 2020 | $3,460 +27.4% | $220,500 +23.3% |
| 2019 | $2,715 | $178,900 |
| 2018 | $2,715 -8.3% | $178,900 +5.6% |
| 2017 | $2,960 | $169,400 |
| 2016 | $2,960 +25% | -- |
| 2015 | $2,368 +10.8% | $147,700 |
| 2014 | $2,138 +43.7% | -- |
| 2013 | $1,488 -40.4% | -- |
| 2012 | $2,496 +24.2% | -- |
| 2011 | $2,010 | -- |
| 2010 | -- | -- |
| 2009 | $2,308 +0.8% | -- |
| 2008 | $2,290 +0.7% | -- |
| 2007 | $2,274 +5.6% | -- |
| 2006 | $2,154 +19.1% | -- |
| 2005 | $1,808 +10% | -- |
| 2004 | $1,644 +3.8% | -- |
| 2003 | $1,584 +40.2% | -- |
| 2002 | $1,130 -18.2% | -- |
| 2001 | $1,382 +16.3% | -- |
| 2000 | $1,189 | -- |
Find assessor info on the county website
Monthly payment
Est. payment