Skip main navigation
Sold for $385,000
  • $385,000

    2132 Blue Bonnet Circle, Castle Hayne, NC 28429

    3beds
    1,611sqft
    Single Family Residence
    Built in 2021
    6,534 Square Feet Lot
    $390,600 Zestimate®
    $239/sqft
    $2,482 Estimated rent

    Home value

    $390,600

    $363,000 - $422,000

    $2,482/mo

    Zestimate® history
    Loading
    Loading...

    Owner options

    List your home for rent

    $2,482/mo

    Rent Zestimate®

    Find your next renter with Zillow Rental Manager. Plus, with online applications, you can quickly screen prospective tenants – for free.

    Learn more

    $2,482/mo

    Rent Zestimate®

    Refinance and save

    $2,633/mo

    Est. payment

    Refinancing to a lower rate could help reduce your monthly payments and save thousands over the life of the loan.

    See today's rates

    $2,633/mo

    Est. payment

    Explore your selling options

    Work with a Zillow partner agent

    Leverage their expertise and Zillow's premium Showcase listings to get your home seen by more buyers.

    Get started

    List with your own agent

    Get your home in front of millions of buyers by listing it on Zillow.

    Learn how to do it

    Sell it yourself

    Take full control of how buyers see your home on Zillow by listing For Sale by Owner (FSBO).

    List your home

    What's special

    Modern upgradesFilled with natural lightDetailed trim workVaulted ceilingBeautiful foyerLovely treesOpen to the kitchen
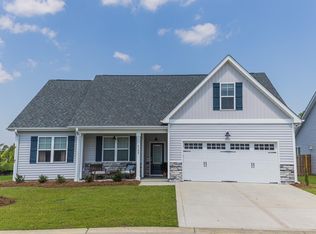
    Check out the desirable Rachel's Place neighborhood. Built in 2021 this Blue Bonnet Circle home offers spacious one story living with modern upgrades filled with natural light. The landscaped front yard offers a lovely covered porch. Entering this extremely well maintained home you find a beautiful foyer that leads into a gallery with detailed trim work that is ready for a cocktail party. Deluxe LVP throughout the living area. Continuing on into the fabulous large living space with vaulted ceiling and fireplace. This wonderful room is open to the kitchen with an eat in nook. Featuring an island, granite countertops, tile backsplash, soft close cabinetry, and stainless steel appliances. The primary suite overlooks the peaceful backyard and features a walk in closet with an en-suite that has dual sinks, PLUS a fully custom tiled shower. The backyard is fully fenced with lovely trees planted in the yard also behind the fence to grow into a beautiful green backdrop. A lovely patio for your outdoor enjoyment. At the front of the home you will find 2 guest rooms with spacious closet and full bath in hall. A mud room with built in cubbies, the laundry room with full size hookups. The 2 car garage has the attic access with so much room for additional storage for seasonal decorations.

    Zillow last checked:

    Listing updated:

    Listed by:

    Living By the Coast Realty Group 910-547-7429,

    RE/MAX Executive

    Bought with:

    Claire S Parker, 338482

    Intracoastal Realty Corp

    Source: Hive MLS,MLS#: 100474594MLS LogoOriginating MLS: Cape Fear Realtors MLS, Inc.

    Facts & features

    Interior

    Bedrooms & bathrooms
    • Bedrooms: 3
    • Bathrooms: 2
    • Full bathrooms: 2
    Primary bedroom
    • Level: Primary Living Area
    Dining room
    • Features: Combination
    Heating
    • Fireplace(s), Heat Pump, Electric
    Cooling
    • Central Air
    Appliances
    • Included: Electric Oven, Built-In Microwave, See Remarks, Refrigerator, Dishwasher
    • Laundry: Dryer Hookup, Washer Hookup, Laundry Room
    Features
    • Master Downstairs, Walk-in Closet(s), High Ceilings, Entrance Foyer, Mud Room, Walk-in Shower, Walk-In Closet(s)
    • Flooring: LVT/LVP
    • Attic: Pull Down Stairs
    Interior area
    • Total structure area: 1,611
    • Total interior livable area: 1,611 sqft

    Property

    Parking
    • Total spaces: 5
    • Parking features: Attached, Detached, Paved
    • Attached garage spaces: 2
    • Uncovered spaces: 3
    Accessibility
    • Accessibility features: None
    Features
    • Levels: One
    • Stories: 1
    • Patio & porch: Covered, Patio, Porch
    • Fencing: Back Yard,Wood
    • Has view: Yes
    • View description: See Remarks
    • Waterfront features: None
    Lot
    • Size: 6,534 Square Feet
    • Dimensions: 59 x 106 x 65 x 106
    • Features: See Remarks
    Details
    • Parcel number: R03300003143000
    • Zoning: R-10
    • Special conditions: Standard

    Construction

    Type & style
    • Home type: SingleFamily
    • Property subtype: Single Family Residence
    Materials
    • Vinyl Siding
    • Foundation: Slab
    • Roof: Shingle
    Condition
    • New construction: No
    • Year built: 2021

    Utilities & green energy

    • Sewer: Public Sewer
    • Water: Public
    • Utilities for property: Sewer Available, Water Available
    Green energy
    • Green verification: None

    Community & HOA

    Community
    • Subdivision: Rachel's Place
    HOA
    • Has HOA: Yes
    • Amenities included: Maintenance Common Areas, Management, Picnic Area, Playground
    • HOA fee: $400 annually
    • HOA name: Premier Management
    • HOA phone: 910-679-3012
    Location
    • Region: Castle Hayne

    Financial & listing details

    • Price per square foot: $239/sqft
    • Tax assessed value: $266,500
    • Annual tax amount: $1,538
    • Date on market: 11/6/2024
    • Cumulative days on market: 10 days
    • Listing agreement: Exclusive Right To Sell
    • Listing terms: Cash,Conventional,FHA,USDA Loan
    • Road surface type: Paved

    Price history

    DateEventPrice
    12/16/2024Sold$385,000-3.5%$239/sqft
    Source: Hive MLS #100474594 Report a problem
    11/16/2024Pending sale$399,000$248/sqft
    Source: Hive MLS #100474594 Report a problem
    11/6/2024Listed for sale$399,000+26.7%$248/sqft
    Source: Hive MLS #100474594 Report a problem
    9/7/2021Sold$314,900$195/sqft
    Source: Hive MLS #100282371 Report a problem
    8/11/2021Pending sale$314,900$195/sqft
    Source: Hive MLS #100282371 Report a problem
    7/22/2021Listed for sale$314,900$195/sqft
    Source: Hive MLS #100282371 Report a problem

    Public tax history

    YearProperty taxesTax assessment
    2025$1,538 +6.6%$392,900 +47.4%
    2024$1,443 +0.3%$266,500
    2023$1,439 -0.9%$266,500
    2022$1,453 +364.6%$266,500 +366.7%
    2021$313 $57,100
    Find assessor info on the county website

    Neighborhood: 28429

    Nearby schools

    GreatSchools rating
    Schools provided by the listing agent
    • Elementary: Wrightsboro
    • Middle: Holly Shelter
    • High: New Hanover

    Source: Hive MLS. This data may not be complete. We recommend contacting the local school district to confirm school assignments for this home.

    Get a cash offer in 3 minutes
    Find out how much your home could sell for in as little as 3 minutes with a no-obligation cash offer.
    Estimated market value
    $390,600
    Get a cash offer in 3 minutes
    Find out how much your home could sell for in as little as 3 minutes with a no-obligation cash offer.
    Estimated market value
    $390,600