Welcome home to this inviting 4-bedroom, 2½-bath residence offering 2,124 square feet of comfortable living space. Built in 2008, this well-maintained home features a welcoming front porch that sets a warm first impression and a spacious covered patio in the back—perfect for relaxing, entertaining, or simply enjoying the outdoors year-round. The three-car garage provides generous parking and storage, and has a built in shop in the 3rd bay. RV parking, with a storage shed. Inside you’ll find a practical and livable layout with four bedrooms and two-and-a-half baths designed for everyday comfort and flexibility. Whether you’re looking for room to grow, a place to gather with family and friends, or a home that balances indoor living with outdoor enjoyment, this property delivers. A solid, move-in-ready home with the features today’s buyers appreciate.
Active
Price cut: $15K (9/4)
$530,000
2132 Candleridge Dr, Twin Falls, ID 83301
4beds
3baths
2,124sqft
Single Family Residence
Built in 2008
0.26 Acres Lot
$523,500 Zestimate®
$250/sqft
$-- HOA
What's special
Rv parkingStorage shedThree-car garagePractical and livable layoutWelcoming front porch
- 34 days
- 635
- 29
Zillow last checked:
Listing updated:
Listed by:
Ron Kirtland Main:208-595-1113,
Canyon River Realty, LLC,
Sherri Kirtland 208-731-2988,
Canyon River Realty, LLC
Source: IMLS,MLS#: 98996195
Facts & features
Interior
Bedrooms & bathrooms
- Bedrooms: 4
- Bathrooms: 3
- Main level bathrooms: 2
- Main level bedrooms: 4
Primary bedroom
- Level: Main
Bedroom 2
- Level: Main
Bedroom 3
- Level: Main
Bedroom 4
- Level: Main
Kitchen
- Level: Main
Living room
- Level: Main
Heating
- Forced Air, Natural Gas
Cooling
- Central Air
Appliances
- Included: Gas Water Heater, Dishwasher, Disposal, Microwave, Oven/Range Freestanding, Refrigerator, Water Softener Owned, Gas Oven, Gas Range
Features
- Bath-Master, Bed-Master Main Level, Split Bedroom, Walk-In Closet(s), Walk In Shower, Breakfast Bar, Pantry, Kitchen Island, Number of Baths Main Level: 2
- Flooring: Hardwood
- Windows: Skylight(s)
- Has basement: No
- Has fireplace: Yes
- Fireplace features: Gas
Interior area
- Total structure area: 2,124
- Total interior livable area: 2,124 sqft
- Finished area above ground: 2,124
Property
Parking
- Total spaces: 3
- Parking features: Attached, RV Access/Parking, Driveway
- Attached garage spaces: 3
- Has uncovered spaces: Yes
Accessibility
- Accessibility features: Bathroom Bars, Accessible Approach with Ramp
Features
- Levels: One
- Patio & porch: Covered Patio/Deck
- Fencing: Vinyl
Lot
- Size: 0.26 Acres
- Features: 10000 SF - .49 AC, Sidewalks, Auto Sprinkler System, Full Sprinkler System
Details
- Parcel number: RPT05580010030
Construction
Type & style
- Home type: SingleFamily
- Property subtype: Single Family Residence
Materials
- Frame, Stucco, Vinyl Siding
- Foundation: Crawl Space
- Roof: Composition
Condition
- Year built: 2008
Utilities & green energy
- Water: Public
- Utilities for property: Sewer Connected, Cable Connected
Community & HOA
Community
- Subdivision: Candleview
Location
- Region: Twin Falls
Financial & listing details
- Price per square foot: $250/sqft
- Tax assessed value: $470,170
- Annual tax amount: $3,707
- Date on market: 8/4/2026
- Listing terms: Cash,Conventional,FHA,USDA Loan,VA Loan
- Ownership: Fee Simple
- Road surface type: Paved
Estimated market value
$523,500
$497,000 - $550,000
$2,492/mo
Price history
Price history is unavailable.
Public tax history
| Year | Property taxes | Tax assessment |
|---|---|---|
| 2025 | $3,706 0% | $470,170 |
| 2024 | $3,707 +0.3% | $470,170 -0.9% |
| 2023 | $3,697 +1.1% | $474,662 +6.8% |
| 2022 | $3,656 +13.5% | $444,250 +31% |
| 2021 | $3,222 +12.1% | $339,010 +17.5% |
| 2020 | $2,875 -9.2% | $288,438 -0.5% |
| 2019 | $3,165 +10.7% | $289,869 +8.3% |
| 2018 | $2,858 | $267,549 +6% |
| 2017 | $2,858 -41.7% | $252,474 +3.1% |
| 2016 | $4,906 | $244,770 |
| 2015 | $4,906 | $244,770 +9.1% |
| 2012 | $4,906 | $224,377 -8.7% |
| 2011 | -- | $245,778 -8.5% |
| 2010 | -- | $268,532 |
Find assessor info on the county website
Monthly payment
Est. payment
Payment breakdown
Explore the cost of this home by adjusting the details. Changes won't be saved.Climate risks
Neighborhood: 83301
Nearby schools
Schools provided by the listing agent
- Elementary: Sawtooth
- Middle: O'Leary
- High: Twin Falls
- District: Twin Falls School District #411
Source: IMLS. This data may not be complete. We recommend contacting the local school district to confirm school assignments for this home.
- $445,0004 bd2 ba2.2k sqft2121 Candlewood Ave, Twin Falls, ID 83301Off Market
- $621,4004 bd4 ba3k sqft2126 Candleridge Dr, Twin Falls, ID 83301Off Market
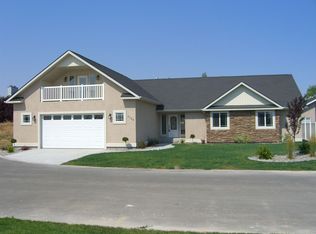
- $750,6006 bd3 ba5.1k sqft2111 Candlewood Ave, Twin Falls, ID 83301Off Market
- $454,5004 bd3 ba2.1k sqft2137 Candlewood Ave, Twin Falls, ID 83301Off Market
Similar homes
- $499,9004 bd2 ba2k sqft1374 Galena Dr, Twin Falls, ID 83301Active
 MLS ID #98998033, Jacque Hamilton, Gem State Realty Inc. IMLS
 - $619,9004 bd3 ba2.6k sqft1041 Warm Springs Pl, Twin Falls, ID 83301Active
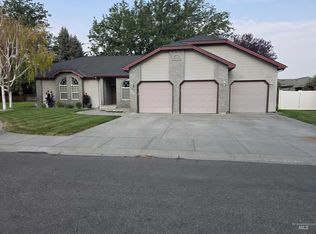 MLS ID #98995624, Kevin Askew, 208 Real Estate, LLC - Twin Falls. IMLS
 - $519,9003 bd2 ba1.9k sqft2508 Eastgate Dr, Twin Falls, ID 83301Active
 MLS ID #98998976, John Kullhem, IdaHome Realty. IMLS
 - $618,0004 bd3 ba3.1k sqft2782 Sun Meadow Dr, Twin Falls, ID 83301Active
 MLS ID #98997815, Hailey Paul, Real Broker LLC. IMLS
