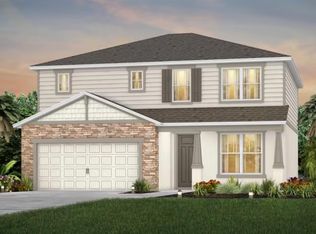
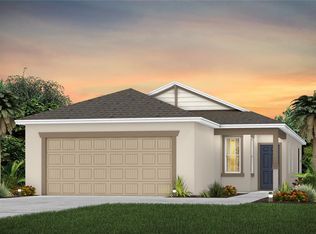
** Move into a Better than New Home without the wait. ** Welcome to Canopy Terrace, one of DeLand Florida's newer neighborhoods. Canopy Terrace is located in one of West Volusia's Premier locations, less than 45 minutes to Florida's finest beaches, Orlando and all the Attractions, with only a short drive to Daytona International Speedway. This 4-bedroom Daniel Model built by Pulte Homes in 2023 was upgraded by the owner with over $30,000 of high-end improvements. This is a rare opportunity to experience unparalleled luxury in this newly built, meticulously upgraded 4-bedroom, 2-bath residence. Every detail has been thoughtfully elevated; from the moment you step through the grand leaded glass entry door. The Home is located on the Eastside of the neighborhood which backs up to woods for additional privacy. This extremely well-kept home is move in ready. The focal point of the Open Floor Plan is the gourmet kitchen that is a chef's dream, featuring enhanced cabinetry with crown molding, sophisticated hardware, designer pendant lighting, a stylish tile backsplash, and exquisite Level 3 granite countertops. The flooring is ceramic tile in all high traffic areas with Luxury Vinyl Planking in the bedrooms, which was one of the upgrades after the home was built. This is a rare opportunity to experience unparalleled luxury awaits in this newly built, meticulously upgraded 4-bedroom, 2-bath residence. Retreat to spa-inspired bathrooms, where modern single-lever faucets and upgraded hardware elevate daily routines. The primary suite offers a custom-tiled shower encased by a frameless glass door with a protective coating for effortless maintenance, alongside optimized closet storage. Enjoy the convenience of advanced whole-home wireless connectivity, remote-controlled DC motor ceiling fans, and a smart garage door accessible via app. Outside, rust-proof carriage lights enhance curb appeal, rain gutters provide practical elegance, and the pristine epoxy-coated garage floor adds another touch of refinement. This exceptional home offers a serene backdrop, backing directly onto a large, wooded area, ensuring privacy and natural beauty. Discover the elevated lifestyle awaiting you. Schedule your private tour today.
Sold for $360,000
Zillow last checked:
Listing updated:
Bought with:
Delta Schrade, 3264672
ADAMS, CAMERON & CO., REALTORS
Source: Stellar MLS,MLS#: V4948706 Originating MLS: West Volusia
Originating MLS: West Volusia
Price history
| Date | Event | Price |
|---|---|---|
| 7/20/2026 | Sold | $360,000-2.3%$228/sqft |
Source:  Stellar MLS #V4948706 Report a problem Stellar MLS #V4948706 Report a problem | ||
| 7/8/2026 | Contingent | $368,500$233/sqft |
Source: Stellar MLS #V4948706 Report a problem | ||
| 6/5/2026 | Pending sale | $368,500$233/sqft |
Source: Stellar MLS #V4948706 Report a problem | ||
| 6/1/2026 | Price change | $368,500-0.9%$233/sqft |
Source: Stellar MLS #V4948706 Report a problem | ||
| 5/19/2026 | Price change | $372,000-0.7%$235/sqft |
Source: Stellar MLS #V4948706 Report a problem | ||
| 4/26/2026 | Listed for sale | $374,500+7.5%$237/sqft |
Source: Stellar MLS #V4948706 Report a problem | ||
| 12/14/2023 | Sold | $348,490-3.9%$221/sqft |
Source: Stellar MLS #O6136009 Report a problem | ||
| 10/23/2023 | Pending sale | $362,490$229/sqft |
Source: Stellar MLS #O6136009 Report a problem | ||
| 9/18/2023 | Price change | $362,490-0.8%$229/sqft |
Source: Stellar MLS #O6136009 Report a problem | ||
| 8/27/2023 | Listed for sale | $365,490$231/sqft |
Source:  Pulte Report a problem Pulte Report a problem | ||
| 8/24/2023 | Pending sale | $365,490$231/sqft |
Source: Stellar MLS #O6136009 Report a problem | ||
| 8/22/2023 | Listed for sale | $365,490+1.8%$231/sqft |
Source: Stellar MLS #O6136009 Report a problem | ||
| 6/12/2023 | Listing removed | -- |
Source: Pulte Report a problem | ||
| 5/27/2023 | Listed for sale | $358,990$227/sqft |
Source: Pulte Report a problem | ||
Get a cash offer in 3 minutes
Find out how much your home could sell for in as little as 3 minutes with a no-obligation cash offer.
Estimated market value
$364,800
