Welcome to 2132 Clearview Avenue, a spacious and well maintained bi level home tucked away in a desirable Stroudsburg location. Offering 3 bedrooms, 2 full bathrooms, and approximately 2,328 square feet of total living space, this property combines comfort, functionality, and outdoor enjoyment. The bright and inviting main level features generous living areas, a large eat in kitchen with abundant cabinetry and stainless steel appliances, and a flexible floor plan designed for both everyday living and entertaining. A beautiful 3 season sunroom provides the perfect space to enjoy your morning coffee, unwind with a book, or take in views of the backyard throughout much of the year. Step outside to discover a flat and usable 0.27 acre lot with plenty of room for outdoor activities, gardening, pets, or gatherings with family and friends. The peaceful setting is enhanced by a stream that flows behind the property, creating a relaxing backdrop and added privacy. Recent updates include a new furnace, offering peace of mind and improved efficiency for years to come. Conveniently located near shopping, dining, schools, parks, and major commuting routes, this home offers the perfect balance of neighborhood living and accessibility. Whether you are searching for a primary residence, additional living space, a large backyard, or a move in ready home in Stroudsburg, 2132 Clearview Avenue is a property you will not want to miss.
Sold for $335,000
$335,000
2132 Clearview Ave, Stroudsburg, PA 18360
3beds
1,537sqft
Single Family Residence
Built in 1970
0.27 Acres Lot
$340,600 Zestimate®
$218/sqft
$2,242 Estimated rent
Home value
$340,600
$303,000 - $381,000
$2,242/mo
Zestimate® history
Owner options
List your home for rent
$2,242/mo
Rent Zestimate®
Find your next renter with Zillow Rental Manager. Plus, with online applications, you can quickly screen prospective tenants – for free.
$2,242/mo
Rent Zestimate®
Refinance and save
$2,325/mo
Est. payment
Refinancing to a lower rate could help reduce your monthly payments and save thousands over the life of the loan.
$2,325/mo
Est. payment
Explore your selling options
Work with a Zillow partner agent
Leverage their expertise and Zillow's premium Showcase listings to get your home seen by more buyers.
Get startedList with your own agent
Get your home in front of millions of buyers by listing it on Zillow.
Learn how to do itSell it yourself
Take full control of how buyers see your home on Zillow by listing For Sale by Owner (FSBO).
List your homeWhat's special
Views of the backyardAbundant cabinetryAdded privacyLarge eat in kitchenStainless steel appliances
Zillow last checked:
Listing updated:
Listed by:
Christopher Stager 570-242-9072,
CENTURY 21 Pinnacle
Bought with:
nonmember
NON MBR Office
Source: GLVR,MLS#: 778942 Originating MLS: Lehigh Valley MLS
Originating MLS: Lehigh Valley MLSFacts & features
Interior
Bedrooms & bathrooms
- Bedrooms: 3
- Bathrooms: 2
- Full bathrooms: 2
Rooms
- Room types: Sunroom, Three Season
Primary bedroom
- Level: First
- Dimensions: 20.05 x 13.05
Bedroom
- Level: First
- Dimensions: 14.02 x 10.01
Bedroom
- Description: Finished 3rd Bedroom with egress
- Level: Lower
- Dimensions: 11.07 x 13.03
Primary bathroom
- Level: First
- Dimensions: 6.10 x 6.08
Dining room
- Description: Original Hardwood Floors
- Level: First
- Dimensions: 8.06 x 13.05
Foyer
- Level: First
- Dimensions: 8.01 x 6.01
Other
- Description: New Vanity
- Level: First
- Dimensions: 10.00 x 7.02
Kitchen
- Description: Stainless Appliances, Lots of Counter Space and Cabinets
- Level: First
- Dimensions: 10.08 x 13.05
Living room
- Description: Bay Window, Original Hardwood Floors
- Level: First
- Dimensions: 17.07 x 13.05
Other
- Description: Basement, Laundry Room, Brand New Furnace
- Level: Lower
- Dimensions: 24.04 x 18.04
Other
- Description: Built-in Garage
- Level: Lower
- Dimensions: 26.04 x 15.08
Sunroom
- Description: 3-Season Sun-room with entry to large backyard
- Level: First
- Dimensions: 16.09 x 11.08
Heating
- Propane, Oil
Cooling
- Ceiling Fan(s), Wall/Window Unit(s)
Appliances
- Included: Dishwasher, Electric Cooktop, Electric Oven, Electric Range, Microwave, Oil Water Heater, Refrigerator
- Laundry: Washer Hookup, Dryer Hookup, Lower Level
Features
- Dining Area, Entrance Foyer, Eat-in Kitchen, Mud Room, Family Room Main Level, Utility Room, Wired for Data
- Flooring: Carpet, Concrete, Hardwood, Linoleum, Luxury Vinyl, Luxury VinylPlank, Tile
- Windows: Screens
- Basement: Exterior Entry,Full,Other,Concrete,Partially Finished,Walk-Out Access
Interior area
- Total interior livable area: 1,537 sqft
- Finished area above ground: 1,392
- Finished area below ground: 145
Property
Parking
- Total spaces: 1
- Parking features: Built In, Driveway, Garage, Off Street
- Garage spaces: 1
- Has uncovered spaces: Yes
Features
- Stories: 1
- Patio & porch: Covered, Porch
- Exterior features: Porch, Propane Tank - Leased
- Has view: Yes
- View description: Panoramic, Creek/Stream
- Has water view: Yes
- Water view: Creek/Stream
Lot
- Size: 0.27 Acres
- Features: Flat, Not In Subdivision, Stream/Creek, Views
Details
- Parcel number: 17730109079122
- Zoning: R-2- Residential / Low-Me
- Special conditions: None
Construction
Type & style
- Home type: SingleFamily
- Architectural style: Bi-Level
- Property subtype: Single Family Residence
Materials
- Brick, Vinyl Siding
- Foundation: Basement
- Roof: Asphalt,Fiberglass
Condition
- Unknown
- Year built: 1970
Utilities & green energy
- Electric: 100 Amp Service, Circuit Breakers
- Sewer: Public Sewer
- Water: Public
- Utilities for property: Cable Available
Community & HOA
Community
- Security: Smoke Detector(s)
- Subdivision: Not in Development
Location
- Region: Stroudsburg
Financial & listing details
- Price per square foot: $218/sqft
- Tax assessed value: $135,930
- Annual tax amount: $4,844
- Date on market: 6/13/2026
- Ownership type: Fee Simple
- Road surface type: Paved
Price history
| Date | Event | Price |
|---|---|---|
| 7/16/2026 | Sold | $335,000+1.5%$218/sqft |
Source:  GLVR #778942 Report a problem GLVR #778942 Report a problem | ||
| 6/18/2026 | Pending sale | $329,900$215/sqft |
Source: GLVR #778942 Report a problem | ||
| 6/13/2026 | Listed for sale | $329,900$215/sqft |
Source: GLVR #778942 Report a problem | ||
Public tax history
| Year | Property taxes | Tax assessment |
|---|---|---|
| 2026 | $4,844 0% | $135,930 |
| 2025 | $4,846 +4.4% | $135,930 |
| 2024 | $4,642 +2.3% | $135,930 |
| 2023 | $4,538 +2.4% | $135,930 |
| 2022 | $4,429 | $135,930 |
| 2021 | $4,429 +3.3% | $135,930 |
| 2020 | $4,287 +4% | $135,930 +563.1% |
| 2019 | $4,124 | $20,500 |
| 2018 | $4,124 | $20,500 |
| 2017 | $4,124 +431.4% | $20,500 |
| 2016 | $776 | $20,500 |
| 2015 | -- | $20,500 |
| 2014 | -- | $20,500 |
| 2013 | -- | $20,500 |
| 2012 | -- | $20,500 |
| 2011 | -- | $20,500 |
| 2010 | -- | $20,500 |
| 2008 | -- | $20,500 |
| 2007 | -- | $20,500 |
| 2006 | -- | $20,500 |
| 2005 | -- | $20,500 |
| 2004 | -- | $20,500 |
| 2003 | -- | $20,500 |
| 2002 | -- | $20,500 |
| 2000 | -- | $20,500 |
Find assessor info on the county website
Neighborhood: Arlington Heights
Nearby homes
- $306,8003 bd2 ba1.6k sqft2134 Clearview Ave, Stroudsburg, PA 18360Off Market
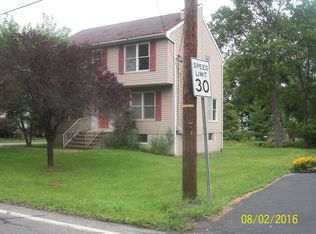
- $110,0003 bd1 ba1.1k sqft2124 Clearview Ave, Stroudsburg, PA 18360Sold
- $391,7004 bd2 ba2.1k sqft2136 Clearview Ave, Stroudsburg, PA 18360Off Market
- $277,9003 bd1 ba1.4k sqft2116 Clearview Ave, Stroudsburg, PA 18360Off Market
- $277,0003 bd1 ba1.1k sqft2147 Laural St, Stroudsburg, PA 18360Off Market
- $276,9003 bd1 ba1.1k sqft2151 Laural St, Stroudsburg, PA 18360Off Market
- $402,4004 bd2 ba3.2k sqft752 Seneca Way, Stroudsburg, PA 18360Off Market
- $340,0004 bd3 ba2.1k sqft753 Seneca Way, Stroudsburg, PA 18360Sold
Nearby schools
GreatSchools rating
- 8/10Chipperfield Elementary SchoolGrades: K-4Distance: 1.3 mi
- 8/10Stroudsburg Junior High SchoolGrades: 8-9Distance: 1.4 mi
- 7/10Stroudsburg High SchoolGrades: 10-12Distance: 1.8 mi
Schools provided by the listing agent
- Elementary: Arlington Heights Elementary
- Middle: Stroudsburg Middle/Junior
- High: Stroudsburg
- District: Stroudsburg
Source: GLVR. This data may not be complete. We recommend contacting the local school district to confirm school assignments for this home.
Sell for more on Zillow
Get a Zillow Showcase℠ listing at no additional cost and you could sell for .
$340,600
2% more
+$6,812
With Zillow Showcase(estimated)
$347,412
Sell for more on Zillow
Get a Zillow Showcase℠ listing at no additional cost and you could sell for .
$340,600
2% more
+$6,812
With Zillow Showcase(estimated)
$347,412
- Pennsylvania
- Monroe County
- Stroudsburg
- 18360
- Arlington Heights
- 2132 Clearview Ave
