Welcome to your dream townhouse in the heart of a gated community, where comfort and convenience meet comfortable living. As you step inside this 2 bed/2 bathroom townhouse, you're greeted by a spacious open floor plan that seamlessly integrates the kitchen, dining area, and living room. The expansive layout provides ample space for both entertaining guests and enjoying quiet evenings at home. The large kitchen features contemporary appliances, abundant cabinetry, and plenty of counter space, making it a chef's delight. Adjacent to the kitchen is a cozy dining area, perfect for enjoying meals with loved ones. Retreat to the inviting living room, bathed in natural light streaming through the windows, creating a warm and inviting ambiance. Whether you're unwinding after a long day or hosting gatherings, this versatile space offers endless possibilities. The townhouse boasts two generously sized bedrooms, each offering a serene sanctuary to rest and rejuvenate. The master suite features a private en-suite bathroom, providing the ultimate in comfort and convenience. The second bedroom is equally inviting, with easy access to the pristine guest bathroom. Beyond the confines of your stylish abode, discover the allure of community living. Take a refreshing dip in the sparkling community pool, perfect for cooling off on hot summer days or lounging in the sun with neighbors and friends. Additional features of this remarkable townhouse include a new roof for peace of mind, as well as a washer and dryer included for added convenience. Located in a gated community, privacy and security are paramount, offering you the peace of mind you deserve. With its prime location, you'll enjoy easy access to shopping, dining, entertainment, and major thoroughfares, ensuring that everything you need is just moments away. Don't miss this rare opportunity to experience the epitome of modern living in this exceptional townhouse. Schedule your showing today and prepare to fall in love with your new home!
Sold for $259,900
$259,900
2132 CYPRESS BAY BOULEVARD, KISSIMMEE, FL 34743
2beds
1,000sqft
Townhouse
Built in 1996
2,265 Square Feet Lot
$241,300 Zestimate®
$260/sqft
$1,705 Estimated rent
Home value
$241,300
$229,000 - $253,000
$1,705/mo
Zestimate® history
Owner options
List your home for rent
$1,705/mo
Rent Zestimate®
Find your next renter with Zillow Rental Manager. Plus, with online applications, you can quickly screen prospective tenants – for free.
$1,705/mo
Rent Zestimate®
Refinance and save
$1,887/mo
Est. payment
Refinancing to a lower rate could help reduce your monthly payments and save thousands over the life of the loan.
$1,887/mo
Est. payment
Explore your selling options
Work with a Zillow partner agent
Leverage their expertise and Zillow's premium Showcase listings to get your home seen by more buyers.
Get startedList with your own agent
Get your home in front of millions of buyers by listing it on Zillow.
Learn how to do itSell it yourself
Take full control of how buyers see your home on Zillow by listing For Sale by Owner (FSBO).
List your homeWhat's special
New roofExpansive layoutContemporary appliancesAmple spaceMaster suiteVersatile spaceSpacious open floor plan
Zillow last checked:
Listing updated:
Listed by:
Linda Goodwin-Nichols 407-908-0320,
GOODWIN REALTY & ASSOCIATES, INC 407-846-2787,
Carolee Goodwin-Blackmore 407-908-6042,
GOODWIN REALTY & ASSOCIATES, INC
Bought with:
Richard Aybar, 3403167
EXP REALTY LLC
Source: Stellar MLS,MLS#: S5101684 Originating MLS: Osceola
Originating MLS: Osceola
Facts & features
Interior
Bedrooms & bathrooms
- Bedrooms: 2
- Bathrooms: 2
- Full bathrooms: 2
Primary bedroom
- Features: Walk-In Closet(s)
- Level: First
- Dimensions: 10x13
Bedroom 2
- Features: Built-in Closet
- Level: First
- Dimensions: 11x12
Great room
- Level: First
- Dimensions: 13x21
Kitchen
- Level: First
- Dimensions: 10x12
Laundry
- Level: First
- Dimensions: 3x6
Heating
- Central, Electric
Cooling
- Central Air
Appliances
- Included: Dishwasher, Dryer, Microwave, Range, Refrigerator, Washer
- Laundry: Laundry Closet
Features
- Cathedral Ceiling(s), Ceiling Fan(s), Eating Space In Kitchen, Living Room/Dining Room Combo
- Flooring: Carpet, Vinyl
- Has fireplace: No
Interior area
- Total structure area: 1,090
- Total interior livable area: 1,000 sqft
Property
Features
- Levels: One
- Stories: 1
- Exterior features: Sidewalk
- Pool features: Gunite, In Ground
Lot
- Size: 2,265 Square Feet
- Dimensions: 26 x 86
- Residential vegetation: Mature Landscaping
Details
- Parcel number: 182530126200010860
- Zoning: KMPU
- Special conditions: None
Construction
Type & style
- Home type: Townhouse
- Architectural style: Traditional
- Property subtype: Townhouse
- Attached to another structure: Yes
Materials
- Block, Stucco
- Foundation: Slab
- Roof: Shingle
Condition
- Completed
- New construction: No
- Year built: 1996
Utilities & green energy
- Sewer: Public Sewer
- Water: Public
- Utilities for property: Electricity Available, Electricity Connected
Community & HOA
Community
- Features: Deed Restrictions, Gated Community - No Guard, Playground, Pool, Sidewalks
- Security: Gated Community
- Pet fee: $0 monthly
- Subdivision: CYPRESS LAKE PH 1
HOA
- Has HOA: Yes
- Amenities included: Gated, Playground, Pool
- Services included: Maintenance Structure, Maintenance Grounds, Pool Maintenance, Private Road, Trash
- HOA fee: $146 monthly
- HOA name: DON ASHER & ASSOCIATES
- HOA phone: 407-425-4651
- Second HOA name: LAKESIDE ESTATES ASSOC MGT
- Second HOA phone: 407-847-9950
Location
- Region: Kissimmee
Financial & listing details
- Price per square foot: $260/sqft
- Tax assessed value: $201,600
- Annual tax amount: $381
- Date on market: 4/3/2024
- Cumulative days on market: 34 days
- Listing terms: Cash,Conventional,FHA,VA Loan
- Ownership: Fee Simple
- Total actual rent: 0
- Electric utility on property: Yes
- Road surface type: Asphalt
Price history
| Date | Event | Price |
|---|---|---|
| 6/21/2024 | Sold | $259,900-1.9%$260/sqft |
Source:  Stellar MLS #S5101684 Report a problem Stellar MLS #S5101684 Report a problem | ||
| 5/7/2024 | Pending sale | $264,900$265/sqft |
Source: Stellar MLS #S5101684 Report a problem | ||
| 5/3/2024 | Price change | $264,900-5.4%$265/sqft |
Source: Stellar MLS #S5101684 Report a problem | ||
| 4/4/2024 | Listed for sale | $279,900+249.9%$280/sqft |
Source: Stellar MLS #S5101684 Report a problem | ||
| 4/23/2002 | Sold | $80,000+14.4%$80/sqft |
Source: Public Record Report a problem | ||
| 4/11/1996 | Sold | $69,900$70/sqft |
Source: Public Record Report a problem | ||
Public tax history
| Year | Property taxes | Tax assessment |
|---|---|---|
| 2025 | $2,130 +429.7% | $201,600 +8.3% |
| 2024 | $402 +5.4% | $186,200 -0.1% |
| 2023 | $381 +6.6% | $186,300 +37.8% |
| 2022 | $358 +4.5% | $135,200 +11.1% |
| 2021 | $343 +2.5% | $121,700 +9% |
| 2020 | $334 +4.1% | $111,700 +36.4% |
| 2019 | $321 | $81,900 +97.3% |
| 2018 | $321 +3.7% | $41,503 +2.1% |
| 2017 | $310 +3.3% | $40,650 +2.1% |
| 2016 | $300 +4.6% | $39,814 +0.7% |
| 2015 | $286 +1.4% | $39,538 +0.8% |
| 2014 | $282 | $39,225 +1.5% |
| 2013 | -- | $38,646 +1.7% |
| 2012 | -- | $38,000 -0.8% |
| 2011 | -- | $38,300 -6.1% |
| 2010 | -- | $40,800 -51.5% |
| 2009 | -- | $84,100 -36.4% |
| 2008 | -- | $132,130 -7.2% |
| 2007 | -- | $142,400 +10.6% |
| 2006 | -- | $128,700 +61.7% |
| 2005 | -- | $79,600 +17.1% |
| 2004 | -- | $68,000 |
| 2003 | -- | $68,000 +9.4% |
| 2002 | $755 +2.4% | $62,176 +1.6% |
| 2001 | $737 +3.3% | $61,197 +3% |
| 2000 | $713 | $59,415 |
Find assessor info on the county website
Neighborhood: Lakeside
Nearby homes
- $219,9002 bd2 ba1k sqft2130 Cypress Bay Blvd, Kissimmee, FL 34743Off Market
- $262,2003 bd2 ba1.1k sqft2134 Cypress Bay Blvd, Kissimmee, FL 34743Off Market
- $244,9003 bd2 ba1.1k sqft2128 Cypress Bay Blvd, Kissimmee, FL 34743Off Market
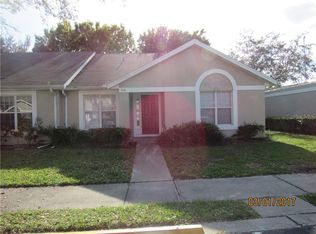
- $240,0003 bd2 ba1.1k sqft2120 Cypress Bay Blvd, Kissimmee, FL 34743Sold

- $233,5002 bd2 ba1k sqft2122 Cypress Bay Blvd, Kissimmee, FL 34743Off Market
- $226,9002 bd2 ba1k sqft2124 Cypress Bay Blvd, Kissimmee, FL 34743Off Market
- $255,9003 bd2 ba1.2k sqft2126 Cypress Bay Blvd, Kissimmee, FL 34743Off Market
- $254,0003 bd2 ba1.1k sqft2136 Cypress Bay Blvd, Kissimmee, FL 34743Off Market
Nearby schools
GreatSchools rating
- 5/10Cypress Elementary SchoolGrades: PK-5Distance: 0.4 mi
- 2/10Denn John Middle SchoolGrades: 6-8Distance: 1.2 mi
- 5/10Gateway High SchoolGrades: 9-12Distance: 1.1 mi
Schools provided by the listing agent
- Elementary: Cypress Elem (K 6)
- Middle: Denn John Middle
- High: Gateway High School (9 12)
Source: Stellar MLS. This data may not be complete. We recommend contacting the local school district to confirm school assignments for this home.
Get a cash offer in 3 minutes
Find out how much your home could sell for in as little as 3 minutes with a no-obligation cash offer.
Estimated market value
$241,300
Get a cash offer in 3 minutes
Find out how much your home could sell for in as little as 3 minutes with a no-obligation cash offer.
Estimated market value
$241,300
- Florida
- Osceola County
- Kissimmee
- 34743
- Lakeside
- 2132 CYPRESS BAY BOULEVARD
Nearby cities
Nearby neighborhoods
Nearby zip codes
Other Kissimmee Topics
