Welcome to the Highly Desirable Arbors at Mountain Shadows.
Nestled in one of the most sought-after communities on the west side, this charming ground level condo offers easy living just steps from scenic Ute Valley Park and only minutes from shopping, dining, and entertainment. Enjoy the perfect balance of nature and convenience!
The Arbors community is beautifully maintained with lush landscaping, mature trees, and thoughtful amenities. Residents enjoy access to a sparkling outdoor pool, relaxing hot tub, fitness room, and a reservable clubhouse space for gatherings and celebrations.
Step inside to discover a unique and spacious floorplan filled with natural light from large windows that frame serene courtyard views. Designed with comfort and accessibility in mind, this stairless home includes wide doorways and thoughtfully placed grab bars, making it ideal for those seeking added mobility support without sacrificing style.
The open-concept kitchen features a raised breakfast bar, built-in storage, and generous cabinet and counter space—perfect for cooking and entertaining. The inviting bedroom boasts dual closets, elegant crown molding, and a large window that brings the outdoors in. A full bath is conveniently located just across the hall, adjacent to an in-unit laundry area for everyday ease.
Additional highlights include central A/C, a newer furnace, an attached garage with a private storage closet, and ample guest parking. This home offers both comfort and style in a peaceful, well-loved community.
Whether you're looking for your first home, a quiet retreat, or a low-maintenance lifestyle, this Mountain Shadows gem is ready to welcome you—with features that make it comfortable for everyone.
Sold for $245,000
$245,000
2132 Denton Grove, Colorado Springs, CO 80919
1beds
900sqft
Condominium
Built in 1996
-- sqft lot
$242,500 Zestimate®
$272/sqft
$1,556 Estimated rent
Home value
$242,500
$230,000 - $255,000
$1,556/mo
Zestimate® history
Owner options
List your home for rent
$1,556/mo
Rent Zestimate®
Find your next renter with Zillow Rental Manager. Plus, with online applications, you can quickly screen prospective tenants – for free.
$1,556/mo
Rent Zestimate®
Refinance and save
$1,840/mo
Est. payment
Refinancing to a lower rate could help reduce your monthly payments and save thousands over the life of the loan.
$1,840/mo
Est. payment
Explore your selling options
Work with a Zillow partner agent
Leverage their expertise and Zillow's premium Showcase listings to get your home seen by more buyers.
Get startedList with your own agent
Get your home in front of millions of buyers by listing it on Zillow.
Learn how to do itSell it yourself
Take full control of how buyers see your home on Zillow by listing For Sale by Owner (FSBO).
List your homeWhat's special
Mature treesGrab barsRelaxing hot tubSparkling outdoor poolSerene courtyard viewsPrivate storage closetIn-unit laundry area
Zillow last checked:
Listing updated:
Listed by:
Bernadine Vayle 719-687-1531 bernie@sroshek.com,
Coldwell Banker 1st Choice Realty,
Bernadine Vayle 719-687-1531,
Coldwell Banker 1st Choice Realty
Bought with:
Tony Casados, 100053696
Real Broker, LLC DBA Real
Source: REcolorado as distributed by MLS GRID,MLS#: 1971286
Facts & features
Interior
Bedrooms & bathrooms
- Bedrooms: 1
- Bathrooms: 1
- Full bathrooms: 1
- Main level bathrooms: 1
- Main level bedrooms: 1
Bedroom
- Level: Main
- Area: 208 Square Feet
- Dimensions: 16 x 13
Bathroom
- Level: Main
- Area: 72 Square Feet
- Dimensions: 8 x 9
Dining room
- Level: Main
- Area: 72 Square Feet
- Dimensions: 8 x 9
Kitchen
- Level: Main
- Area: 100 Square Feet
- Dimensions: 10 x 10
Living room
- Level: Main
- Area: 315 Square Feet
- Dimensions: 15 x 21
Heating
- Forced Air, Natural Gas
Cooling
- Air Conditioning-Room
Appliances
- Included: Dishwasher, Disposal, Dryer, Range, Self Cleaning Oven, Washer
Features
- Built-in Features, Ceiling Fan(s), Laminate Counters
- Flooring: Carpet, Laminate, Tile
- Has basement: No
- Common walls with other units/homes: 2+ Common Walls
Interior area
- Total structure area: 900
- Total interior livable area: 900 sqft
- Finished area above ground: 900
Property
Parking
- Total spaces: 1
- Parking features: Concrete, Storage
- Attached garage spaces: 1
Features
- Levels: One
- Stories: 1
- Fencing: None
Details
- Parcel number: 7311305135
- Zoning: PDZ HS
- Special conditions: Standard
Construction
Type & style
- Home type: Condo
- Property subtype: Condominium
- Attached to another structure: Yes
Materials
- Brick, Stucco
- Roof: Composition
Condition
- Year built: 1996
Utilities & green energy
- Sewer: Public Sewer
- Water: Public
- Utilities for property: Electricity Connected, Natural Gas Connected
Community & HOA
Community
- Subdivision: Arbors At Mountain Shadows
HOA
- Has HOA: Yes
- Amenities included: Clubhouse, Fitness Center, Pool, Spa/Hot Tub
- HOA fee: $325 monthly
- HOA name: Arbors at Mountain Shadows
- HOA phone: 719-460-6302
Location
- Region: Colorado Springs
Financial & listing details
- Price per square foot: $272/sqft
- Annual tax amount: $748
- Date on market: 8/1/2025
- Listing terms: Cash,Conventional,FHA,VA Loan
- Exclusions: None
- Ownership: Individual
- Electric utility on property: Yes
- Road surface type: Paved
Price history
| Date | Event | Price |
|---|---|---|
| 10/16/2025 | Sold | $245,000-1.6%$272/sqft |
Source:  REcolorado as distributed by MLS GRID #1971286 Report a problem REcolorado as distributed by MLS GRID #1971286 Report a problem | ||
| 9/18/2025 | Pending sale | $249,000$277/sqft |
Source: REcolorado as distributed by MLS GRID #1971286 Report a problem | ||
| 8/28/2025 | Price change | $249,000-7.8%$277/sqft |
Source: REcolorado as distributed by MLS GRID #1971286 Report a problem | ||
| 8/1/2025 | Listed for sale | $270,000$300/sqft |
Source: REcolorado as distributed by MLS GRID #1971286 Report a problem | ||
Public tax history
Tax history is unavailable.
Neighborhood: Northwest Colorado Springs
Nearby homes
- $306,2002 bd2 ba1.1k sqft2132 Denton Grv APT 202, Colorado Springs, CO 80919Off Market

- $252,1001 bd1 ba874 sqft2132 Denton Grv APT 103, Colorado Springs, CO 80919Off Market
- $245,0001 bd1 ba900 sqft2132 Denton Grv APT 102, Colorado Springs, CO 80919Sold
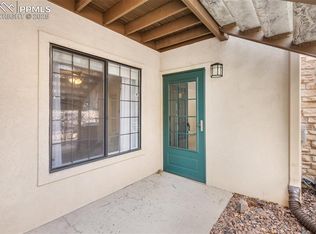
- $309,6002 bd2 ba1.2k sqft2132 Denton Grv APT 201, Colorado Springs, CO 80919Off Market
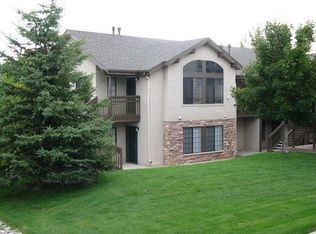
- $246,0001 bd1 ba968 sqft2132 Denton Grv APT 203, Colorado Springs, CO 80919Off Market
- $299,6002 bd2 ba1.2k sqft2132 Denton Grv APT 101, Colorado Springs, CO 80919Off Market
- $350,0002 bd2 ba1.2k sqft2162 Denton Grv APT 201, Colorado Springs, CO 80919Sold
- $283,3002 bd1 ba1.1k sqft2162 Denton Grv APT 202, Colorado Springs, CO 80919Off Market
Nearby schools
GreatSchools rating
- 6/10Trailblazer Elementary SchoolGrades: PK-5Distance: 0.5 mi
- 6/10Holmes Middle SchoolGrades: 6-8Distance: 4.1 mi
- 4/10Coronado High SchoolGrades: 9-12Distance: 3.7 mi
Schools provided by the listing agent
- Elementary: Trailblazer
- Middle: Holmes
- High: Coronado
- District: Colorado Springs 11
Source: REcolorado as distributed by MLS GRID. This data may not be complete. We recommend contacting the local school district to confirm school assignments for this home.
Get a cash offer in 3 minutes
Find out how much your home could sell for in as little as 3 minutes with a no-obligation cash offer.
Estimated market value
$242,500
Get a cash offer in 3 minutes
Find out how much your home could sell for in as little as 3 minutes with a no-obligation cash offer.
Estimated market value
$242,500
Nearby cities
Nearby neighborhoods
- Briargate Real estate
- Central Colorado Springs Real estate
- Cimarron Hills Real estate
- East Colorado Springs Real estate
- Northeast Colorado Springs Real estate
- Northwest Colorado Springs Real estate
- Old Colorado City Real estate
- Powers Real estate
- Southeast Colorado Springs Real estate
- Southwest Colorado Springs Real estate
Nearby zip codes
Other Colorado Springs Topics
- Apartments for Rent in 80919
- Houses for Sale in 80919
- Houses for Rent in 80919
- 80919 Real Estate
- Colorado Springs Condos
- Houses for Sale in Colorado Springs
- Newest Listings in Colorado Springs
- Colorado Springs Home Values
- Colorado Springs Real Estate Agents
- Colorado Springs Refinance
- Colorado Springs Mortgage Rates
