Skip main navigation
Sold for $679,000
Street View
  • $679,000

    2132 E Dartmouth Avenue, Englewood, CO 80113

    4beds
    2,255sqft
    Single Family Residence
    Built in 1955
    10,018 Square Feet Lot
    $671,100 Zestimate®
    $301/sqft
    $3,285 Estimated rent

    Home value

    $671,100

    $631,000 - $718,000

    $3,285/mo

    Zestimate® history
    Loading
    Loading...

    Owner options

    List your home for rent

    $3,285/mo

    Rent Zestimate®

    Find your next renter with Zillow Rental Manager. Plus, with online applications, you can quickly screen prospective tenants – for free.

    Learn more

    $3,285/mo

    Rent Zestimate®

    Refinance and save

    $3,950/mo

    Est. payment

    Refinancing to a lower rate could help reduce your monthly payments and save thousands over the life of the loan.

    See today's rates

    $3,950/mo

    Est. payment

    Explore your selling options

    Work with a Zillow partner agent

    Leverage their expertise and Zillow's premium Showcase listings to get your home seen by more buyers.

    Get started

    List with your own agent

    Get your home in front of millions of buyers by listing it on Zillow.

    Learn how to do it

    Sell it yourself

    Take full control of how buyers see your home on Zillow by listing For Sale by Owner (FSBO).

    List your home

    What's special

    Classic brick ranchQuartz countertopsPlantation shuttersDedicated dining areaSubway tile backsplashWhite painted cabinetryGreat natural light throughout
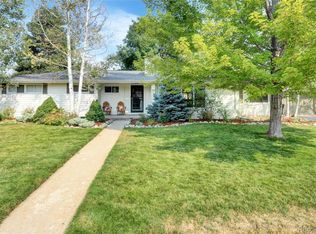
    Welcome to your new home! A classic brick ranch located in the highly desirable Cherry Creek School District and zoned for Cherry Creek High School, West Middle School, and Cherry Hills Village Elementary, offering privacy, a surprising amount of space, and long-term upside in a prime Englewood location. The main level features original hardwood floors, plantation shutters, and great natural light throughout. The kitchen has a wonderful eat-in area, quartz countertops, subway tile backsplash, and white painted cabinetry, blending modern updates with the home’s original character. A spacious living room with fireplace and a dedicated dining area create a comfortable, functional layout. The primary and hall bathrooms were recently updated to make this home move-in ready for you! Check out the new tile, vanities, mirror, and lighting! The finished basement adds valuable living space with a large rec/great room, new carpet, a large utility room with storage area, an accessible crawl space with more storage, and a bedroom that would be great for a guest space. A true standout is the oversized detached two-car garage with even more storage in the attic. The large, private backyard is fully fenced and includes a large covered patio, offering great outdoor living space. Recent updates to the home include full interior paint, updated lighting, and basement carpet, while still allowing room for a buyer to update the bathrooms or preserve some of the home’s original charm. A well-maintained home with thoughtful updates, and some room to make it your own—all in one of the area’s most sought-after school districts.

    Zillow last checked:

    Listing updated:

    Listed by:

    Phillip Bicker 303-250-5090 phillip.bicker@gmail.com,

    MODestate

    Bought with:

    Mariana Garza Buck, 100092163

    LIV Sotheby's International Realty

    Source: REcolorado as distributed by MLS GRID,MLS#: 3231084MLS Logo

    Facts & features

    Interior

    Bedrooms & bathrooms
    • Bedrooms: 4
    • Bathrooms: 2
    • Full bathrooms: 1
    • 3/4 bathrooms: 1
    • Main level bathrooms: 2
    • Main level bedrooms: 3
    Bedroom
    • Description: Secondary Bedroom
    • Level: Main
    Bedroom
    • Description: Secondary Bedroom
    • Level: Main
    Bedroom
    • Description: Primary With En-Suite Bathroom
    • Features: Primary Suite
    • Level: Main
    Bedroom
    • Level: Basement
    Bathroom
    • Description: Recently Renovated!
    • Level: Main
    Bathroom
    • Description: Recently Renovated!
    • Features: En Suite Bathroom, Primary Suite
    • Level: Main
    Dining room
    • Description: Just Off Of The Kitchen
    • Level: Main
    Great room
    • Description: New Carpet Throughout
    • Level: Basement
    Kitchen
    • Description: Quartz Countertops And Eat-In Area
    • Level: Main
    Laundry
    • Description: Laundry Hallway Is Easily Accessed
    • Level: Main
    Living room
    • Description: Light Filled With Beautiful Fireplace
    • Level: Main
    Utility room
    • Description: Great Storage Area - Crawl Space Has More Storage As Well!
    • Level: Basement
    Heating
    • Forced Air
    Cooling
    • Central Air
    Appliances
    • Included: Dishwasher, Disposal, Dryer, Microwave, Range, Refrigerator, Washer
    • Laundry: In Unit
    Features
    • Ceiling Fan(s), Eat-in Kitchen, High Speed Internet, No Stairs, Primary Suite, Quartz Counters
    • Flooring: Carpet, Tile, Wood
    • Windows: Window Coverings, Window Treatments
    • Basement: Partial
    • Has fireplace: Yes
    • Fireplace features: Living Room, Wood Burning
    Interior area
    • Total structure area: 2,255
    • Total interior livable area: 2,255 sqft
    • Finished area above ground: 1,501
    • Finished area below ground: 450

    Property

    Parking
    • Total spaces: 2
    • Parking features: Garage
    • Garage spaces: 2
    Features
    • Levels: One
    • Stories: 1
    • Patio & porch: Covered, Patio
    • Exterior features: Private Yard
    • Fencing: Partial
    Lot
    • Size: 10,018 Square Feet
    • Features: Master Planned, Sprinklers In Front, Sprinklers In Rear
    Details
    • Parcel number: 031045908
    • Zoning: Res
    • Special conditions: Standard

    Construction

    Type & style
    • Home type: SingleFamily
    • Architectural style: Contemporary
    • Property subtype: Single Family Residence
    Materials
    • Frame
    • Roof: Composition
    Condition
    • Updated/Remodeled
    • Year built: 1955

    Utilities & green energy

    • Electric: 110V, 220 Volts
    • Sewer: Public Sewer
    • Water: Public
    • Utilities for property: Cable Available, Electricity Connected, Internet Access (Wired), Natural Gas Connected

    Community & HOA

    Community
    • Subdivision: Hampden Hills
    HOA
    • Has HOA: No
    Location
    • Region: Englewood

    Financial & listing details

    • Price per square foot: $301/sqft
    • Tax assessed value: $737,500
    • Annual tax amount: $2,903
    • Date on market: 1/23/2026
    • Listing terms: Cash,Conventional,FHA,VA Loan
    • Exclusions: Staging Items
    • Ownership: Corporation/Trust
    • Electric utility on property: Yes
    • Road surface type: Paved

    Price history

    DateEventPrice
    6/12/2026Sold$679,000$301/sqft
    Source: REcolorado as distributed by MLS GRID #3231084 Report a problem
    4/28/2026Pending sale$679,000$301/sqft
    Source: REcolorado as distributed by MLS GRID #3231084 Report a problem
    4/8/2026Listed for sale$679,000$301/sqft
    Source: REcolorado as distributed by MLS GRID #3231084 Report a problem
    3/5/2026Listing removed$679,000$301/sqft
    Source: REcolorado as distributed by MLS GRID #3231084 Report a problem
    2/11/2026Price change$679,000-2.3%$301/sqft
    Source: REcolorado as distributed by MLS GRID #3231084 Report a problem
    1/23/2026Listed for sale$695,000+17.4%$308/sqft
    Source: REcolorado as distributed by MLS GRID #3231084 Report a problem
    1/14/2026Sold$592,000-15.4%$263/sqft
    Source: Public Record Report a problem
    12/10/2025Pending sale$700,000$310/sqft
    Source: REcolorado as distributed by MLS GRID #1561787 Report a problem
    10/29/2025Listed for sale$700,000$310/sqft
    Source: REcolorado as distributed by MLS GRID #1561787 Report a problem

    Public tax history

    YearProperty taxesTax assessment
    2025$2,903 +21.5%$46,094 +11.3%
    2024$2,389 +13.3%$41,413 -9.1%
    2023$2,110 -1%$45,535 +27.9%
    2022$2,131 $35,605 -2.8%
    2021-- $36,630 -3.2%
    2020$2,251 +8.2%$37,852
    2019$2,080 $37,852 +9.3%
    2018$2,080 +1.4%$34,632
    2017$2,052 $34,632 +12.5%
    2016-- $30,789
    2015-- $30,789 +25.6%
    2014$1,666 +22%$24,517 -0.9%
    2013$1,366 $24,750
    2012-- $24,750
    2011$1,834 +2.8%$24,750 +1.3%
    2010$1,784 +35.7%$24,440
    2009$1,314 $24,440 -5.4%
    2008-- $25,822
    2007-- $25,822 +16.7%
    2006-- $22,136
    2005-- $22,136 +2%
    2002$1,449 +16%$21,710 +28.8%
    2001$1,249 $16,860
    Find assessor info on the county website

    Neighborhood: Romans Park- Arapahoe Acres

    Nearby schools

    GreatSchools rating
    Schools provided by the listing agent
    • Elementary: Cherry Hills Village
    • Middle: West
    • High: Cherry Creek
    • District: Cherry Creek 5

    Source: REcolorado as distributed by MLS GRID. This data may not be complete. We recommend contacting the local school district to confirm school assignments for this home.

    Get a cash offer in 3 minutes
    Find out how much your home could sell for in as little as 3 minutes with a no-obligation cash offer.
    Estimated market value
    $671,100
    Get a cash offer in 3 minutes
    Find out how much your home could sell for in as little as 3 minutes with a no-obligation cash offer.
    Estimated market value
    $671,100