Situated conveniently right off Frankford Ave, 2132 E Dauphin Street, offers a prime location and spacious living with 3 bedrooms, 3 full bathrooms, and 2 beautiful outdoor spaces. As you walk through the front door, the inviting open floor plan makes you feel right at home. The living room is cozy with abundant light filtering in through the front windows. The eating area blends into the kitchen which features a breakfast bar, ample cabinet storage, a range hood, and plenty of space to prep meals. Just off the kitchen is a quaint patio perfect for your vegetable garden and grilling. Upstairs are 2 bedrooms, with great closet space, the hall bath with a tub/shower, and the laundry room. Ascend to the third floor where the primary suite is located. The large sun-drenched primary has a nice-sized walk-in closet with an en-suite bathroom. There is plenty of space to share with a double vanity and a large glass-enclosed tile shower. Just up a few more stairs is the roof deck where you can take in 360-degree sweeping views of the city. On the bottom floor, the basement is fully finished with a full bath. The open space is currently being utilized as an adorable playroom while the back room is an office which could double as a guest bedroom with ample closet and storage space. This home has been loved and beautifully maintained by its current owners. It is truly in move-in condition and all you need to worry about is where you’re going to go out to eat at one of Fishtown’s hottest restaurants once you settle in.
Sold for $505,000
Zillow last checked:
Listing updated:
Bought with:
Christopher Baker, 1968660
Coldwell Banker Realty
Source: Bright MLS,MLS#: PAPH2333190
Price history
| Date | Event | Price |
|---|---|---|
| 5/17/2024 | Sold | $505,000-4.7%$249/sqft |
Source:  Bright MLS #PAPH2333190 Report a problem Bright MLS #PAPH2333190 Report a problem | ||
| 4/20/2024 | Pending sale | $530,000$261/sqft |
Source: Bright MLS #PAPH2333190 Report a problem | ||
| 4/1/2024 | Contingent | $530,000$261/sqft |
Source: Bright MLS #PAPH2333190 Report a problem | ||
| 3/21/2024 | Listed for sale | $530,000+24.2%$261/sqft |
Source: Bright MLS #PAPH2333190 Report a problem | ||
| 2/24/2020 | Sold | $426,800-3%$210/sqft |
Source: Public Record Report a problem | ||
| 11/21/2019 | Pending sale | $440,000$217/sqft |
Source: BHHS Fox & Roach Haverford Sales Office #PAPH828520 Report a problem | ||
| 10/22/2019 | Listed for sale | $440,000$217/sqft |
Source: BHHS Fox & Roach Haverford Sales Office #PAPH828520 Report a problem | ||
| 9/13/2019 | Pending sale | $440,000$217/sqft |
Source: BHHS Fox & Roach Haverford Sales Office #PAPH828520 Report a problem | ||
| 9/3/2019 | Listed for sale | $440,000+32.3%$217/sqft |
Source: BHHS Fox & Roach-Haverford #PAPH828520 Report a problem | ||
| 8/22/2014 | Sold | $332,500-5%$164/sqft |
Source: Public Record Report a problem | ||
| 7/4/2014 | Listed for sale | $350,000+288.9%$173/sqft |
Source: The Somers Team at RE/MAX ACCESS Report a problem | ||
| 3/5/2013 | Sold | $90,000+95.7%$44/sqft |
Source: Public Record Report a problem | ||
| 8/1/2012 | Sold | $46,000+84%$23/sqft |
Source: Agent Provided Report a problem | ||
| 5/15/2012 | Price change | $25,000-10.4%$12/sqft |
Source: RE/MAX ACCESS #6040104 Report a problem | ||
| 5/6/2012 | Price change | $27,900-5.4%$14/sqft |
Source: RE/MAX ACCESS #6040104 Report a problem | ||
| 4/18/2012 | Listed for sale | $29,500+2.1%$15/sqft |
Source: RE/MAX ACCESS #6040104 Report a problem | ||
| 10/18/2011 | Price change | $28,900-12.4%$14/sqft |
Source: RE/MAX ACCESS #5947207 Report a problem | ||
| 9/16/2011 | Price change | $33,000-17.3%$16/sqft |
Source: RE/MAX ACCESS #5947207 Report a problem | ||
| 7/24/2011 | Listed for sale | $39,900$20/sqft |
Source: Brown McKinney Real Estate Company #5873503 Report a problem | ||
| 5/15/2011 | Listing removed | $39,900$20/sqft |
Source: Brown McKinney Real Estate Company #5873503 Report a problem | ||
| 4/21/2011 | Listed for sale | $39,900+137.5%$20/sqft |
Source: Brown McKinney Real Estate Company #5873503 Report a problem | ||
| 12/9/2009 | Sold | $16,800-44%$8/sqft |
Source: Public Record Report a problem | ||
| 7/18/2009 | Listing removed | $30,000$15/sqft |
Source: RE/MAX Affiliates NE #5549661 Report a problem | ||
| 6/20/2009 | Listed for sale | $30,000+30.4%$15/sqft |
Source: RE/MAX Affiliates NE #5549661 Report a problem | ||
| 1/2/2007 | Sold | $23,000$11/sqft |
Source: Public Record Report a problem | ||
Nearby homes
- $503,3004 bd3 ba2k sqft2134 E Dauphin St, Philadelphia, PA 19125Off Market
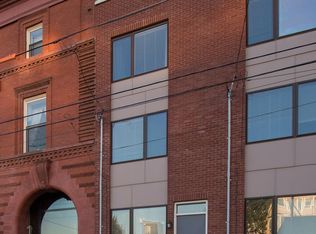
- $574,5003 bd-- ba1.7k sqft2128 E Dauphin St, Philadelphia, PA 19125Off Market
- $319,3001 bd1 ba710 sqft2136 E Dauphin St APT 301, Philadelphia, PA 19125Off Market
- $--3 bd2 ba2k sqft2136 E Dauphin St APT 101, Philadelphia, PA 19125Off Market

Get a cash offer in 3 minutes
Find out how much your home could sell for in as little as 3 minutes with a no-obligation cash offer.
Estimated market value
$522,000
