Skip main navigation
Sold for $649,500
  • $649,500

    2132 Everglade Ave, Clovis, CA 93619

    4beds
    3baths
    2,384sqft
    Residential, Single Family Residence
    Built in 2005
    8,820.9 Square Feet Lot
    $670,700 Zestimate®
    $272/sqft
    $3,098 Estimated rent

    Home value

    $670,700

    $637,000 - $704,000

    $3,098/mo

    Zestimate® history
    Loading
    Loading...

    Owner options

    List your home for rent

    $3,098/mo

    Rent Zestimate®

    Find your next renter with Zillow Rental Manager. Plus, with online applications, you can quickly screen prospective tenants – for free.

    Learn more

    $3,098/mo

    Rent Zestimate®

    Refinance and save

    $4,154/mo

    Est. payment

    Refinancing to a lower rate could help reduce your monthly payments and save thousands over the life of the loan.

    See today's rates

    $4,154/mo

    Est. payment

    Explore your selling options

    Work with a Zillow partner agent

    Leverage their expertise and Zillow's premium Showcase listings to get your home seen by more buyers.

    Get started

    List with your own agent

    Get your home in front of millions of buyers by listing it on Zillow.

    Learn how to do it

    Sell it yourself

    Take full control of how buyers see your home on Zillow by listing For Sale by Owner (FSBO).

    List your home

    What's special

    Country french elevationBoat parkingExtra spaceMeat marketPrimary bathLarge walk-in closetBuilt-in cabinets
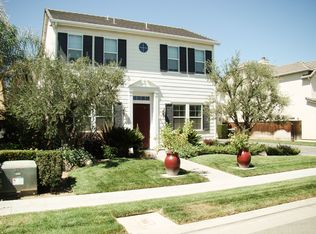
    Stunning single-story Bridleridge plan built by Wathen Castanos Homes. It's located within Buchanan School. There is a neighborhood park nearby. The Meat Market is just around the corner. Easy access to FWY-168 from Fowler or Temperance. An extra space next to the garage for RV/boat parking. Country French Elevation with beautiful stones faade and beautiful front yard landscaping gives you a stunning curb appeal.As you enter the home, you will find Formal Living & Dining Room with crown moldings. Wood floor at the Foyer, Study Nook, Living & Dining Room. Built-in desk at the Study Nook. Gourmet Kitchen w/ island, stainless steel appliances, gas cooktop, Thermador exhaust hood & granite countertops w/bullnose edge & tiled backsplash with an accent liner. Kitchen Craft cabinets with tongue & groove drawers throughout. The Family Room is open to the Kitchen/Nook so you can enjoy your company while cooking. An upgraded fireplace mantel is the focal point of the Family Room. A stunning Primary Suite with crown molding & French door to the backyard. Primary Bath w/ dual-vanities, tub, tiled shower & a large walk-in closet with beautiful Cherry-finish closet organizer. Beautiful tile accent liner at the vanity & tub backsplash.The 3-car garage with a pre-plumb water softener & built-in cabinets. Complete alarm system.See it today before it's SOLD!

    Zillow last checked:

    Listing updated:

    Listed by:

    Ming Ming Wikanta Angouw DRE #01885307 559-797-2411,

    Guarantee Real Estate,

    Jacqueline A. Angouw DRE #02136057,

    Guarantee Real Estate

    Bought with:

    Fernando Martinez, DRE #01830876

    Xander Mortgage & Real Estate

    Source: Fresno MLS,MLS#: 596347Originating MLS: Fresno MLS

    Facts & features

    Interior

    Bedrooms & bathrooms
    • Bedrooms: 4
    • Bathrooms: 3
    Primary bedroom
    • Area: 0
    • Dimensions: 0 x 0
    Bedroom 1
    • Area: 0
    • Dimensions: 0 x 0
    Bedroom 2
    • Area: 0
    • Dimensions: 0 x 0
    Bedroom 3
    • Area: 0
    • Dimensions: 0 x 0
    Bedroom 4
    • Area: 0
    • Dimensions: 0 x 0
    Bathroom
    • Features: Tub/Shower, Shower
    Dining room
    • Features: Living Room/Area
    • Area: 0
    • Dimensions: 0 x 0
    Family room
    • Area: 0
    • Dimensions: 0 x 0
    Kitchen
    • Features: Eat-in Kitchen, Breakfast Bar
    • Area: 0
    • Dimensions: 0 x 0
    Living room
    • Area: 0
    • Dimensions: 0 x 0
    Basement
    • Area: 0
    Heating
    • Has Heating (Unspecified Type)
    Cooling
    • Central Air
    Appliances
    • Included: Built In Range/Oven, Gas Appliances, Disposal, Dishwasher, Microwave
    • Laundry: Inside, Utility Room, Lower Level, Electric Dryer Hookup
    Features
    • Built-in Features, Family Room
    • Flooring: Carpet, Tile, Hardwood
    • Windows: Double Pane Windows
    • Basement: None
    • Number of fireplaces: 1
    • Fireplace features: Gas
    Interior area
    • Total structure area: 2,384
    • Total interior livable area: 2,384 sqft

    Property

    Parking
    • Parking features: Garage - Attached, Open
    • Has attached garage: Yes
    • Has uncovered spaces: Yes
    Accessibility
    • Accessibility features: One Level Floor
    Features
    • Levels: One
    • Stories: 1
    • Patio & porch: Covered, Concrete
    • Spa features: Bath
    • Fencing: Fenced
    Lot
    • Size: 8,820 sqft
    • Dimensions: 70' x 126'
    • Features: Urban, Sprinklers In Front, Sprinklers In Rear, Sprinklers Auto, Mature Landscape, Fruit/Nut Trees, Synthetic Lawn, Drip System
    Details
    • Additional structures: Shed(s)
    • Parcel number: 55919003
    • Zoning: R1

    Construction

    Type & style
    • Home type: SingleFamily
    • Property subtype: Residential, Single Family Residence
    Materials
    • Stucco, Stone
    • Foundation: Concrete
    • Roof: Tile
    Condition
    • Year built: 2005
    Details
    • Builder name: 5025 / Wathen Castanos

    Utilities & green energy

    • Sewer: Public Sewer
    • Water: Public
    • Utilities for property: Public Utilities

    Community & neighborhood

    Security
    • Security features: Security System
    Location
    • Region: Clovis

    HOA & financial

    HOA
    • Amenities included: Other/None

    Other

    Other facts
    • Listing agreement: Exclusive Right To Sell
    • Listing terms: Government,Conventional,Cash,1031 Exchange

    Price history

    DateEventPrice
    9/11/2023Sold$649,500$272/sqft
    Source: Fresno MLS #596347 Report a problem
    8/1/2023Pending sale$649,500$272/sqft
    Source: Fresno MLS #596347 Report a problem
    7/28/2023Price change$649,500-4.3%$272/sqft
    Source: Fresno MLS #596347 Report a problem
    7/12/2023Listed for sale$678,888+73.4%$285/sqft
    Source: Fresno MLS #596347 Report a problem
    1/10/2019Listing removed$1,995$1/sqft
    Source: Cypress Property Managment #515456 Report a problem
    1/2/2019Listed for rent$1,995$1/sqft
    Source: Cypress Property Managment #515456 Report a problem
    1/24/2018Listing removed$1,995$1/sqft
    Source: Realty Property Management Report a problem
    12/9/2017Listed for rent$1,995$1/sqft
    Source: Realty Property Management Report a problem
    10/10/2015Listing removed$1,995$1/sqft
    Source: Realty Property Management Report a problem
    9/25/2015Listed for rent$1,995$1/sqft
    Source: Realty Property Management Report a problem
    9/26/2014Listing removed$1,995$1/sqft
    Source: Realty Property Management Report a problem
    8/20/2014Price change$1,995+5.3%$1/sqft
    Source: Realty Property Management Report a problem
    8/15/2014Listed for rent$1,895$1/sqft
    Source: Realty Property Management Report a problem
    12/23/2005Sold$391,500$164/sqft
    Source: Public Record Report a problem

    Public tax history

    YearProperty taxesTax assessment
    2025$8,087 +2.1%$662,490 +2%
    2024$7,922 +13.1%$649,500 +13.6%
    2023$7,002 +1.5%$571,893 +2.2%
    2022$6,901 +17.6%$559,700 +17%
    2021$5,869 +8.2%$478,500 +10%
    2020$5,426 +7.8%$435,000 +8%
    2019$5,033 +3.2%$402,700 +3%
    2018$4,878 +5.5%$391,100 +6%
    2017$4,623 +8.2%$369,000 +6.8%
    2016$4,273 -5.6%$345,500 -6.3%
    2015$4,527 +6.8%$368,600 +6.8%
    2014$4,240 $345,200 +16%
    2013-- $297,700 +10%
    2012-- $270,700 -5%
    2011-- $285,000
    2010-- $285,000
    2009-- $285,000 -12.4%
    2008-- $325,200 -26.8%
    2007-- $444,108 +2%
    2006-- $435,400

    Find assessor info on the county website

    Neighborhood: 93619

    Nearby schools

    GreatSchools rating
    Schools provided by the listing agent
    • Elementary: Dry Creek
    • Middle: Alta Sierra
    • High: Buchanan

    Source: Fresno MLS. This data may not be complete. We recommend contacting the local school district to confirm school assignments for this home.

    Get a cash offer in 3 minutes
    Find out how much your home could sell for in as little as 3 minutes with a no-obligation cash offer.
    Estimated market value
    $670,700
    Get a cash offer in 3 minutes
    Find out how much your home could sell for in as little as 3 minutes with a no-obligation cash offer.
    Estimated market value
    $670,700