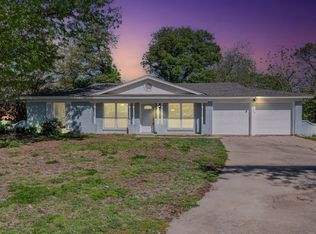
Gorgeous Custom Home with attention to every detail. Soaring ceilings. Organizers dream with tons of storage. Gourmet kitchen with custom table, commercial grade appl, prep sink, & soap stone counters. Custom Wine storage in dining room. Living room & study features floor to ceiling built-ins. Movie Theater media room. Luxurious master suite & spa like master bath with soaker tub. 1000 sq. ft. 3.5 car garage with plenty of storage & work room. Heated pebbletec playpool. 2132 Farrington Lane, Hurst TX 76054 Custom Features: Handscraped hardwoods (including hardwood under carpet in media room) Custom Stained concrete floors Dual gas fireplace Built-in wine rack in dining Commercial grade 6 burner stove Double oven – gas & convection Commercial grade deep kitchen sink Study & living room feature floor to ceiling built-ins Master Suite features 23’ Ft. Ceilings and Custom Pella Patio Door with roll away screen. Master bath with ceramic tile, pebble stone inlay, walk-in shower & decorative touches. Spacious secondary bedrooms with deep closets for more storage. Theater Style Media room with screen & projector 3.5 Car Garage, 1000 Sq. Ft. with 10’ ceilings, built-in storage, & 8’ insulated garage doors, work bench, Wash Sink and plantation shutters. Items Noted in MLS As *Other Are: Pebbletec Pool, heated, 4400 gallons. 8’ Insulated garage doors. Exclusions To Property Are: Outdoor kitchen Media room equipment. (projector & screen to stay with house) 5 mounted metal storage boxes, metal shelving, & white cabinets in garage. Elfa shelving & rolling racks in master closet Small Pine tree in back yard next to Cedar Arbor Potted plants
This property is not currently displayed as for sale or rent on Zillow. This may be different from what's on other websites or public sources.