This stunning 2-story home offers the perfect blend of comfort, style, and functionality. Featuring 4 spacious bedrooms and 3.5 bathrooms, this thoughtfully designed floor plan includes the primary suite conveniently located on the main level for added privacy and ease. Upstairs, you'll find a versatile flex room, a separate loft area, and three additional bedrooms—ideal for a growing family or hosting guests.
Step inside to an open floor plan that flows seamlessly across the main level, accented by beautiful wood floors, coffered ceilings, and custom built-ins. The heart of the home is the gourmet kitchen, boasting an oversized island, granite countertops, stainless steel appliances, gas cooktop, hidden hood, and a cozy breakfast room.
The living room offers warmth and charm with a gas fireplace and elegant touches throughout. Retreat to the luxurious primary suite, featuring a custom ceramic tile shower and large custom closet.
Additional highlights include a laundry room with utility sink, tankless water heater, and a spacious 3-car garage providing ample storage and parking. Enjoy outdoor living year-round with a covered back patio and grilling pad.
Located in Bartram Trail with some of the area's top golf courses and offering access to the community clubhouse and pool, this home delivers a lifestyle of comfort, convenience, and recreation.
Don't miss your opportunity to own this exceptional property in one of the area's most desirable neighborhoods. Schedule your private showing today!
Sold for $658,000
$658,000
2132 Fothergill Drive, Evans, GA
5beds
4,147sqft
Single Family Residence
Built in 2016
0.34 Acres Lot
$658,100 Zestimate®
$159/sqft
$3,377 Estimated rent
Home value
$658,100
$625,000 - $691,000
$3,377/mo
Zestimate® history
Owner options
List your home for rent
$3,377/mo
Rent Zestimate®
Find your next renter with Zillow Rental Manager. Plus, with online applications, you can quickly screen prospective tenants – for free.
$3,377/mo
Rent Zestimate®
Refinance and save
$4,521/mo
Est. payment
Refinancing to a lower rate could help reduce your monthly payments and save thousands over the life of the loan.
$4,521/mo
Est. payment
Explore your selling options
Work with a Zillow partner agent
Leverage their expertise and Zillow's premium Showcase listings to get your home seen by more buyers.
Get startedList with your own agent
Get your home in front of millions of buyers by listing it on Zillow.
Learn how to do itSell it yourself
Take full control of how buyers see your home on Zillow by listing For Sale by Owner (FSBO).
List your homeWhat's special
Zillow last checked:
Listing updated:
Listed by:
Michael Todd Luckey 706-306-9064,
RE/MAX Reinvented
Bought with:
Beth Carter, 365426
Southern Homes Group Real Estate
Source: Hive MLS,MLS#: 98203082 Originating MLS: REALTORS® of Greater Augusta
Originating MLS: REALTORS® of Greater AugustaFacts & features
Interior
Bedrooms & bathrooms
- Bedrooms: 5
- Bathrooms: 4
- Full bathrooms: 3
- 1/2 bathrooms: 1
Rooms
- Room types: Master Bedroom, Bedroom 2, Bedroom 3, Bedroom 4, Bonus Room, Dining Room, Great Room, Breakfast Room, Loft
Primary bedroom
- Level: Main
- Dimensions: 17 x 14
Bedroom 2
- Level: Upper
- Dimensions: 14 x 11
Bedroom 3
- Level: Upper
- Dimensions: 17 x 19
Bedroom 4
- Level: Upper
- Dimensions: 15 x 14
Bonus room
- Level: Upper
- Dimensions: 28 x 14
Breakfast room
- Level: Main
- Dimensions: 10 x 16
Dining room
- Level: Main
- Dimensions: 15 x 12
Great room
- Level: Main
- Dimensions: 17 x 17
Kitchen
- Level: Main
- Dimensions: 12 x 16
Loft
- Level: Upper
- Dimensions: 19 x 19
Heating
- Fireplace(s), Natural Gas
Cooling
- Central Air, Ceiling Fan(s)
Appliances
- Included: Built-In Microwave, Built-In Gas Oven, Washer, Refrigerator, Dryer, Disposal, Dishwasher, Cooktop
Features
- Walk-in Closet(s), Entrance Foyer, Kitchen Island, Pantry, Blinds/Shades, Built-in Features, Eat-in Kitchen, Walk-In Closet(s)
- Flooring: Carpet, Ceramic Tile, Hardwood
- Basement: None
- Attic: Partially Finished,Pull Down Stairs
Interior area
- Total structure area: 4,147
- Total interior livable area: 4,147 sqft
Property
Parking
- Total spaces: 3
- Parking features: Attached, Concrete, Garage
- Has attached garage: Yes
Features
- Levels: Two
- Patio & porch: Covered, Patio, Screened, Front Porch
- Fencing: Fenced
Lot
- Size: 0.34 Acres
- Dimensions: 0.34
- Features: Landscaped, Sprinklers in Front, Sprinklers in Rear
Details
- Parcel number: 0601156
Construction
Type & style
- Home type: SingleFamily
- Property subtype: Single Family Residence
Materials
- Stone, Fiber Cement
- Foundation: Slab
- Roof: Composition
Condition
- New construction: No
- Year built: 2016
Utilities & green energy
- Sewer: Public Sewer
- Water: Public
Community & HOA
Community
- Subdivision: Bartram Trail
HOA
- Has HOA: Yes
- Amenities included: Clubhouse, Pool, Golf Course, Playground, Sidewalks, Street Lights, Trail(s)
- HOA fee: $500 annually
Location
- Region: Evans
Financial & listing details
- Price per square foot: $159/sqft
- Tax assessed value: $682,970
- Annual tax amount: $6,572
- Date on market: 9/27/2025
- Listing agreement: Exclusive Right To Sell
- Listing terms: Cash,Conventional,FHA,VA Loan
Price history
| Date | Event | Price |
|---|---|---|
| 4/30/2026 | Sold | $658,000-1.8%$159/sqft |
Source:  Hive MLS #98203082 Report a problem Hive MLS #98203082 Report a problem | ||
| 4/3/2026 | Pending sale | $669,900$162/sqft |
Source: Hive MLS #547581 Report a problem | ||
| 2/14/2026 | Price change | $669,900-2.9%$162/sqft |
Source: Hive MLS #547581 Report a problem | ||
| 11/12/2025 | Price change | $689,900-1.4%$166/sqft |
Source: Hive MLS #547581 Report a problem | ||
| 9/27/2025 | Listed for sale | $699,900+21.2%$169/sqft |
Source:  REALTORS® of Greater Augusta #547581 Report a problem REALTORS® of Greater Augusta #547581 Report a problem | ||
| 3/15/2024 | Sold | $577,500-2.1%$139/sqft |
Source:  Aiken MLS #209188 Report a problem Aiken MLS #209188 Report a problem | ||
| 2/22/2024 | Pending sale | $589,900$142/sqft |
Source: REALTORS® of Greater Augusta #522803 Report a problem | ||
| 1/24/2024 | Price change | $589,900-1.7%$142/sqft |
Source: Aiken MLS #209188 Report a problem | ||
| 11/18/2023 | Listed for sale | $599,900-0.8%$145/sqft |
Source: REALTORS® of Greater Augusta #522803 Report a problem | ||
| 11/15/2023 | Listing removed | -- |
Source: REALTORS® of Greater Augusta #519099 Report a problem | ||
| 11/10/2023 | Price change | $605,000-1.3%$146/sqft |
Source: REALTORS® of Greater Augusta #519099 Report a problem | ||
| 11/1/2023 | Price change | $612,850-1.2%$148/sqft |
Source: REALTORS® of Greater Augusta #519099 Report a problem | ||
| 10/25/2023 | Price change | $620,000-0.8%$150/sqft |
Source: REALTORS® of Greater Augusta #519099 Report a problem | ||
| 9/27/2023 | Price change | $625,000-0.8%$151/sqft |
Source: REALTORS® of Greater Augusta #519099 Report a problem | ||
| 8/10/2023 | Listed for sale | $630,000+26%$152/sqft |
Source: REALTORS® of Greater Augusta #519099 Report a problem | ||
| 4/2/2021 | Sold | $500,000$121/sqft |
Source: Public Record Report a problem | ||
| 3/10/2021 | Pending sale | $500,000$121/sqft |
Source:  REALTORS® of Greater Augusta #466924 Report a problem REALTORS® of Greater Augusta #466924 Report a problem | ||
| 3/10/2021 | Listed for sale | $500,000+25%$121/sqft |
Source: REALTORS® of Greater Augusta #466924 Report a problem | ||
| 12/19/2016 | Sold | $400,000+0%$96/sqft |
Source: Public Record Report a problem | ||
| 8/17/2016 | Listed for sale | $399,900+416%$96/sqft |
Source: BLANCHARD & CALHOUN-EVANS #403825 Report a problem | ||
| 12/4/2015 | Sold | $77,500+0.6%$19/sqft |
Source: Public Record Report a problem | ||
| 8/21/2015 | Sold | $77,000$19/sqft |
Source: Public Record Report a problem | ||
Public tax history
| Year | Property taxes | Tax assessment |
|---|---|---|
| 2025 | $6,572 +4.9% | $682,970 +9.9% |
| 2024 | $6,265 +2.2% | $621,234 +4.2% |
| 2023 | $6,129 +16.7% | $596,358 +19.3% |
| 2022 | $5,254 -3.3% | $500,000 +0.2% |
| 2021 | $5,433 +5.6% | $499,241 +166.4% |
| 2020 | $5,146 +0.8% | $187,390 +1.1% |
| 2019 | $5,105 +3.8% | $185,306 +4.9% |
| 2018 | $4,919 +10.1% | $176,706 +10.4% |
| 2017 | $4,470 -1.3% | $160,000 +492.6% |
| 2016 | $4,530 +475.4% | $27,000 +3.8% |
| 2015 | $787 | $26,000 |
Find assessor info on the county website
Neighborhood: 30809
Nearby homes
- $650,0004 bd3 ba3k sqft2130 Fothergill Dr, Evans, GA 30809Off Market
- $638,6004 bd3 ba3.4k sqft2140 Fothergill Dr, Evans, GA 30809Off Market
- $737,0005 bd3 ba3.8k sqft2148 Fothergill Dr, Evans, GA 30809Off Market
- $729,0005 bd4 ba3.8k sqft2150 Fothergill Dr, Evans, GA 30809Off Market
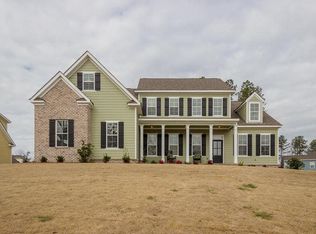
- $858,5005 bd3 ba4.8k sqft2128 Fothergill Dr, Evans, GA 30809Off Market
- $715,0006 bd5 ba4.4k sqft2137 Fothergill Dr, Evans, GA 30809Sold
- $700,7005 bd4 ba4.1k sqft2135 Fothergill Dr, Evans, GA 30809Off Market
- $650,1005 bd4 ba4.1k sqft2152 Fothergill Dr, Evans, GA 30809Off Market
Nearby schools
GreatSchools rating
- 9/10Lewiston Elementary SchoolGrades: PK-5Distance: 1.2 mi
- 6/10Columbia Middle SchoolGrades: 6-8Distance: 2.3 mi
- 5/10Grovetown High SchoolGrades: 9-12Distance: 2.2 mi
Schools provided by the listing agent
- Elementary: Lewiston Elementary
- Middle: Columbia
- High: Grovetown High
Source: Hive MLS. This data may not be complete. We recommend contacting the local school district to confirm school assignments for this home.


Get pre-qualified for a loan
At Zillow Home Loans, we can pre-qualify you in as little as 5 minutes with no impact to your credit score.An equal housing lender. NMLS #10287.
Sell for more on Zillow
Get a Zillow Showcase℠ listing at no additional cost and you could sell for .
$658,100
2% more
+$13,162
With Zillow Showcase(estimated)
$671,262
- Georgia
- Columbia County
- Evans
- 30809
- 2132 Fothergill Drive
Nearby cities
Nearby zip codes
Other Evans Topics
