Located at 2132 Hardy Lane in the highly sought-after Chaucer Estates community of Flower Mound, this exceptional home has been completely transformed with high-end finishes and thoughtful upgrades throughout. Rich, high-pile hardwood floors run through every living area and bedroom, while the custom bathrooms impress with quartz countertops and oversized, spa-like bathing areas. The true showpiece is the $120,000 kitchen renovation, featuring a reimagined layout anchored by an oversized island, a Blanco designer sink, and more than $20,000 in striking Café appliances finished in modern white with copper hardware. The commercial-grade range offers six burners, a built-in griddle, a catering oven, and an everyday oven, complemented by a powerful yet whisper-quiet commercial hood with the motor discreetly located in the attic. The oversized living room opens seamlessly into the kitchen, creating an ideal space for entertaining, while the main level also includes two private offices and a formal dining room. Upstairs, the game room is equipped with a 120-inch screen and projector for unforgettable movie nights. Set on an oversized corner lot, the outdoor space features manicured hedges, mature fruit trees, a covered pergola, and a storage shed. The home is within walking distance of local schools and enjoys access to Chaucer Estates’ private community amenities, including a reservable pool, tennis courts, and a full kitchen—perfect for hosting gatherings and events.
Sold
Price Unknown
2132 Hardy Ln, Flower Mound, TX 75028
4beds
3,133sqft
Single Family Residence
Built in 1997
9,844 Square Feet Lot
$679,300 Zestimate®
$--/sqft
$3,791 Estimated rent
Home value
$679,300
$639,000 - $720,000
$3,791/mo
Zestimate® history
Owner options
List your home for rent
$3,791/mo
Rent Zestimate®
Find your next renter with Zillow Rental Manager. Plus, with online applications, you can quickly screen prospective tenants – for free.
$3,791/mo
Rent Zestimate®
Refinance and save
$825/mo
Est. payment
Refinancing to a lower rate could help reduce your monthly payments and save thousands over the life of the loan.
$825/mo
Est. payment
Explore your selling options
Work with a Zillow partner agent
Leverage their expertise and Zillow's premium Showcase listings to get your home seen by more buyers.
Get startedList with your own agent
Get your home in front of millions of buyers by listing it on Zillow.
Learn how to do itSell it yourself
Take full control of how buyers see your home on Zillow by listing For Sale by Owner (FSBO).
List your homeWhat's special
Rich high-pile hardwood floorsStorage shedHigh-end finishesFormal dining roomThoughtful upgrades throughoutCustom bathroomsQuartz countertops
Zillow last checked:
Listing updated:
Listed by:
Ben Howard 0707775 214-985-9654,
Keller Williams Realty-FM 972-874-1905
Bought with:
Missy Phipps
Keller Williams Realty-FM
Source: NTREIS,MLS#: 21139844
Facts & features
Interior
Bedrooms & bathrooms
- Bedrooms: 4
- Bathrooms: 4
- Full bathrooms: 3
- 1/2 bathrooms: 1
Primary bedroom
- Level: First
- Dimensions: 16 x 17
Bedroom
- Level: Second
- Dimensions: 16 x 12
Bedroom
- Level: Second
- Dimensions: 11 x 12
Bedroom
- Level: Second
- Dimensions: 12 x 12
Primary bathroom
- Level: First
- Dimensions: 9 x 13
Breakfast room nook
- Level: First
- Dimensions: 9 x 10
Dining room
- Level: First
- Dimensions: 11 x 12
Other
- Level: Second
- Dimensions: 8 x 5
Other
- Level: Second
- Dimensions: 8 x 10
Game room
- Level: Second
- Dimensions: 13 x 14
Half bath
- Level: First
- Dimensions: 5 x 6
Kitchen
- Level: First
- Dimensions: 13 x 15
Living room
- Level: First
- Dimensions: 16 x 19
Office
- Level: First
- Dimensions: 12 x 14
Office
- Level: First
- Dimensions: 12 x 8
Heating
- Central
Cooling
- Central Air
Appliances
- Included: Some Gas Appliances, Built-In Gas Range, Double Oven, Dishwasher, Electric Oven, Gas Cooktop, Disposal, Gas Range, Microwave, Plumbed For Gas, Range, Some Commercial Grade, Vented Exhaust Fan, Wine Cooler
- Laundry: Washer Hookup, Dryer Hookup, ElectricDryer Hookup, Laundry in Utility Room
Features
- Built-in Features, Decorative/Designer Lighting Fixtures, Eat-in Kitchen, High Speed Internet, Open Floorplan, Wired for Data, Walk-In Closet(s), Wired for Sound
- Flooring: Ceramic Tile, Wood
- Windows: Shutters, Window Coverings
- Has basement: No
- Number of fireplaces: 1
- Fireplace features: Gas Log
Interior area
- Total interior livable area: 3,133 sqft
Property
Parking
- Total spaces: 2
- Parking features: Driveway
- Attached garage spaces: 2
- Has uncovered spaces: Yes
Features
- Levels: Two
- Stories: 2
- Patio & porch: Patio, Covered
- Pool features: None, Community
- Fencing: Wood
Lot
- Size: 9,844 Square Feet
- Features: Landscaped, Subdivision, Few Trees
Details
- Additional structures: Shed(s)
- Parcel number: R168529
Construction
Type & style
- Home type: SingleFamily
- Architectural style: Traditional,Detached
- Property subtype: Single Family Residence
- Attached to another structure: Yes
Materials
- Brick, Wood Siding
- Foundation: Slab
- Roof: Composition
Condition
- Year built: 1997
Utilities & green energy
- Sewer: Public Sewer
- Water: Public
- Utilities for property: Cable Available, Sewer Available, Water Available
Community & HOA
Community
- Features: Clubhouse, Pool, Tennis Court(s), Curbs, Sidewalks
- Subdivision: Chaucer Estates Ph 1
HOA
- Has HOA: Yes
- Services included: All Facilities, Association Management
- HOA fee: $825 annually
- HOA name: Accelerated Association Management
- HOA phone: 972-372-0752
Location
- Region: Flower Mound
Financial & listing details
- Tax assessed value: $590,000
- Annual tax amount: $9,977
- Date on market: 1/1/2026
- Cumulative days on market: 7 days
- Listing terms: Cash,Conventional,FHA,VA Loan
- Exclusions: Tesla Charger in garage
Price history
| Date | Event | Price |
|---|---|---|
| 2/9/2026 | Sold | -- |
Source: NTREIS #21139844 Report a problem | ||
| 1/14/2026 | Pending sale | $705,000$225/sqft |
Source: NTREIS #21139844 Report a problem | ||
| 1/9/2026 | Contingent | $705,000$225/sqft |
Source: NTREIS #21139844 Report a problem | ||
| 1/1/2026 | Listed for sale | $705,000+145.6%$225/sqft |
Source: NTREIS #21139844 Report a problem | ||
| 5/13/2014 | Sold | -- |
Source: Agent Provided Report a problem | ||
| 1/29/2014 | Price change | $287,000-2.7%$92/sqft |
Source: Taylor Realty Associates-DFW #12045104 Report a problem | ||
| 10/26/2013 | Listed for sale | $295,000$94/sqft |
Source: Taylor Realty Associates-DFW #12045104 Report a problem | ||
| 5/1/2013 | Listing removed | $295,000$94/sqft |
Source: Taylor Realty Associates - DFW #11935621 Report a problem | ||
| 4/17/2013 | Listed for sale | $295,000+3.5%$94/sqft |
Source: Taylor Realty Associates - DFW #11935621 Report a problem | ||
| 1/3/2013 | Listing removed | $285,000$91/sqft |
Source: Taylor Realty Associates - DFW #11785999 Report a problem | ||
| 7/28/2012 | Price change | $285,000-3.4%$91/sqft |
Source: Taylor Realty Associates #11785999 Report a problem | ||
| 6/13/2012 | Listed for sale | $295,000$94/sqft |
Source: Taylor Realty Associates #11785999 Report a problem | ||
Public tax history
| Year | Property taxes | Tax assessment |
|---|---|---|
| 2025 | $7,944 +0.2% | $590,000 +7% |
| 2024 | $7,930 +11.5% | $551,538 +10% |
| 2023 | $7,112 -8.6% | $501,398 +10% |
| 2022 | $7,785 -0.5% | $455,816 +7.6% |
| 2021 | $7,822 +2.3% | $423,592 +5.9% |
| 2020 | $7,643 +4.1% | $400,000 +3.6% |
| 2019 | $7,341 +0.1% | $386,000 +4% |
| 2018 | $7,336 +13.8% | $371,000 +6.4% |
| 2017 | $6,444 | $348,601 +8% |
| 2016 | $6,444 +7.9% | $322,646 +3.6% |
| 2015 | $5,974 | $311,561 +10% |
| 2014 | $5,974 | $283,115 +10% |
| 2013 | $5,974 | $257,377 +5.1% |
| 2012 | -- | $244,904 -11.5% |
| 2011 | -- | $276,669 +2.3% |
| 2010 | -- | $270,343 +2.7% |
| 2009 | -- | $263,289 -1.3% |
| 2007 | $6,194 +4.3% | $266,808 +10.8% |
| 2006 | $5,941 +1.4% | $240,908 +1.7% |
| 2005 | $5,861 | $236,845 +11.2% |
| 2004 | -- | $213,079 -11.2% |
| 2003 | -- | $239,844 -0.5% |
| 2002 | -- | $240,992 +0.7% |
| 2001 | -- | $239,220 |
Find assessor info on the county website
Neighborhood: Chaucer Estates
Nearby homes
- $599,7005 bd2 ba3.1k sqft2128 Hardy Ln, Flower Mound, TX 75028Off Market
- $596,9004 bd3 ba2.9k sqft2133 Tennyson Dr, Flower Mound, TX 75028Off Market
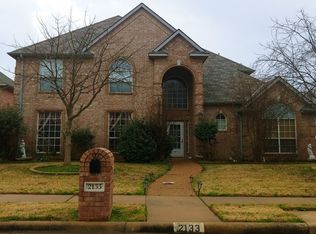
- $514,5004 bd2 ba2.2k sqft2124 Hardy Ln, Flower Mound, TX 75028Off Market
- $631,7004 bd3 ba3k sqft2129 Tennyson Dr, Flower Mound, TX 75028Off Market

- $185,6250.55 acresHardy Ln, Flower mound, TX 75028Off Market
- $492,400-- bd2 ba2.3k sqft2125 Tennyson Dr, Flower Mound, TX 75028Off Market
- $--5 bd3 ba3.3k sqft2120 Hardy Ln, Flower Mound, TX 75028Sold
- $492,000-- bd2 ba2.2k sqft2125 Hardy Ln, Flower Mound, TX 75028Off Market
Nearby schools
GreatSchools rating
- 9/10Prairie Trail Elementary SchoolGrades: PK-5Distance: 0.5 mi
- 8/10Lamar Middle SchoolGrades: 6-8Distance: 0.8 mi
- 7/10Marcus High SchoolGrades: 9-12Distance: 0.2 mi
Schools provided by the listing agent
- Elementary: Prairie Trail
- Middle: Lamar
- High: Marcus
- District: Lewisville ISD
Source: NTREIS. This data may not be complete. We recommend contacting the local school district to confirm school assignments for this home.
Get a cash offer in 3 minutes
Find out how much your home could sell for in as little as 3 minutes with a no-obligation cash offer.
Estimated market value
$679,300
Get a cash offer in 3 minutes
Find out how much your home could sell for in as little as 3 minutes with a no-obligation cash offer.
Estimated market value
$679,300
- Texas
- Denton County
- Flower Mound
- 75028
- Chaucer Estates
- 2132 Hardy Ln
