Welcome to this stunning ranch home featuring an exceptional eat-in kitchen, designed for both style and function. Enjoy abundant cabinet and counter space, including quartz countertops and backsplash, staggered cabinets with elegant crown molding, a farm sink, pull-out drawers, and a pantry closet. The home boasts new hand-scraped hardwood flooring and a beautifully updated fireplace surround, adding warmth and charm to the living area. The primary suite is a retreat with brand-new carpet, a luxurious en-suite bath with quartz counters, a separate whirlpool tub, a textured glass shower door, and tile floor. The walk-in closet comes equipped with built-in organizers for effortless storage. The second and third bedrooms also feature brand-new carpet, providing a fresh and cozy feel. Step outside into your private outdoor retreat, where a spacious brick paver patio awaits-offering ample room for seating, dining, and entertaining. Thoughtfully designed as an extension of your living space, this inviting area is perfect for hosting guests or enjoying quiet moments outdoors. Encased by charming brick walls, the patio exudes warmth and character, while the built-in fire pit creates a cozy ambiance-ideal for lively gatherings or peaceful evenings by the fire. Adding to the appeal, a paver sidewalk extends from the patio, seamlessly connecting the outdoor space to the front of the home, enhancing both functionality and curb appeal. Additional highlights include a full unfinished basement, offering endless possibilities, and a 2.5-car garage for ample storage and parking. Several updates include water heater (2025), bedroom carpets (2025), sump pump (2025), living room hardwood flooring (2024), disposal (2024), furnace (2022), microwave, dishwasher, oven (2021), architectural shingle roof (2019)
Closed
$492,900
2132 James Leigh Dr, Aurora, IL 60503
3beds
1,679sqft
Single Family Residence
Built in 2004
10,018 Square Feet Lot
$510,500 Zestimate®
$294/sqft
$2,856 Estimated rent
Home value
$510,500
$465,000 - $562,000
$2,856/mo
Zestimate® history
Owner options
List your home for rent
$2,856/mo
Rent Zestimate®
Find your next renter with Zillow Rental Manager. Plus, with online applications, you can quickly screen prospective tenants – for free.
$2,856/mo
Rent Zestimate®
Refinance and save
$3,997/mo
Est. payment
Refinancing to a lower rate could help reduce your monthly payments and save thousands over the life of the loan.
$3,997/mo
Est. payment
Explore your selling options
Work with a Zillow partner agent
Leverage their expertise and Zillow's premium Showcase listings to get your home seen by more buyers.
Get startedList with your own agent
Get your home in front of millions of buyers by listing it on Zillow.
Learn how to do itSell it yourself
Take full control of how buyers see your home on Zillow by listing For Sale by Owner (FSBO).
List your homeWhat's special
Updated fireplace surroundCharming brick wallsPrimary suitePrivate outdoor retreatFarm sinkPaver sidewalkSpacious brick paver patio
Zillow last checked:
Listing updated:
Listed by:
Michelle Teng 630-276-3811,
john greene, Realtor
Bought with:
Victoria Tan
Compass
Source: MRED as distributed by MLS GRID,MLS#: 12325997
Facts & features
Interior
Bedrooms & bathrooms
- Bedrooms: 3
- Bathrooms: 2
- Full bathrooms: 2
Rooms
- Room types: Foyer
Primary bedroom
- Features: Flooring (Carpet), Window Treatments (Blinds), Bathroom (Full, Whirlpool & Sep Shwr)
- Level: Main
- Area: 168 Square Feet
- Dimensions: 12X14
Bedroom 2
- Features: Flooring (Carpet), Window Treatments (Blinds)
- Level: Main
- Area: 120 Square Feet
- Dimensions: 12X10
Bedroom 3
- Features: Flooring (Carpet), Window Treatments (Blinds)
- Level: Main
- Area: 150 Square Feet
- Dimensions: 10X15
Dining room
- Features: Flooring (Ceramic Tile), Window Treatments (Blinds)
- Level: Main
- Area: 180 Square Feet
- Dimensions: 20X9
Foyer
- Features: Flooring (Hardwood), Window Treatments (Blinds)
- Level: Main
- Area: 56 Square Feet
- Dimensions: 8X7
Kitchen
- Features: Kitchen (Eating Area-Table Space, Island, Pantry-Closet), Flooring (Ceramic Tile), Window Treatments (Blinds)
- Level: Main
- Area: 220 Square Feet
- Dimensions: 20X11
Laundry
- Features: Flooring (Ceramic Tile)
- Level: Main
- Area: 56 Square Feet
- Dimensions: 8X7
Living room
- Features: Flooring (Hardwood), Window Treatments (Blinds)
- Level: Main
- Area: 315 Square Feet
- Dimensions: 15X21
Heating
- Natural Gas
Cooling
- Central Air
Appliances
- Included: Range, Microwave, Dishwasher, Refrigerator, Disposal
- Laundry: Main Level, Gas Dryer Hookup, In Unit
Features
- 1st Floor Bedroom, 1st Floor Full Bath, Built-in Features, Walk-In Closet(s), Pantry
- Flooring: Hardwood
- Basement: Unfinished,Full
- Attic: Unfinished
- Number of fireplaces: 1
- Fireplace features: Gas Log, Gas Starter, Living Room
Interior area
- Total structure area: 3,358
- Total interior livable area: 1,679 sqft
Property
Parking
- Total spaces: 2.5
- Parking features: Asphalt, Garage Door Opener, On Site, Garage Owned, Attached, Garage
- Attached garage spaces: 2.5
- Has uncovered spaces: Yes
Accessibility
- Accessibility features: No Disability Access
Features
- Stories: 1
- Patio & porch: Patio
- Exterior features: Fire Pit
Lot
- Size: 10,018 Square Feet
- Dimensions: 75X133
Details
- Parcel number: 0301295010
- Special conditions: None
- Other equipment: Sump Pump
Construction
Type & style
- Home type: SingleFamily
- Architectural style: Ranch
- Property subtype: Single Family Residence
Materials
- Vinyl Siding
- Foundation: Concrete Perimeter
- Roof: Asphalt
Condition
- New construction: No
- Year built: 2004
Details
- Builder model: RANCH
Utilities & green energy
- Electric: Circuit Breakers
- Sewer: Public Sewer
- Water: Public
Community & HOA
Community
- Features: Sidewalks, Street Paved
- Security: Carbon Monoxide Detector(s)
- Subdivision: Deerbrook
HOA
- Has HOA: Yes
- Services included: Insurance
- HOA fee: $360 annually
Location
- Region: Aurora
Financial & listing details
- Price per square foot: $294/sqft
- Tax assessed value: $383,064
- Annual tax amount: $9,664
- Date on market: 4/11/2025
- Listing terms: Conventional
- Ownership: Fee Simple
Price history
| Date | Event | Price |
|---|---|---|
| 5/22/2025 | Sold | $492,900-1%$294/sqft |
Source:  MRED as distributed by MLS GRID #12325997 Report a problem MRED as distributed by MLS GRID #12325997 Report a problem | ||
| 4/18/2025 | Contingent | $497,900$297/sqft |
Source: MRED as distributed by MLS GRID #12325997 Report a problem | ||
| 4/11/2025 | Listed for sale | $497,900+81.4%$297/sqft |
Source: MRED as distributed by MLS GRID #12325997 Report a problem | ||
| 2/27/2004 | Sold | $274,500$163/sqft |
Source: Public Record Report a problem | ||
Public tax history
| Year | Property taxes | Tax assessment |
|---|---|---|
| 2024 | $10,190 +5.4% | $127,688 +13% |
| 2023 | $9,664 +7% | $112,998 +10% |
| 2022 | $9,033 -1.5% | $102,725 +2% |
| 2021 | $9,171 +1.1% | $100,710 +2% |
| 2020 | $9,071 -2.9% | $98,735 +5.9% |
| 2019 | $9,343 | $93,264 +4.3% |
| 2018 | $9,343 +1.5% | $89,402 +4% |
| 2017 | $9,203 -3.6% | $85,964 +8% |
| 2016 | $9,550 +3.8% | $79,596 +9% |
| 2015 | $9,196 | $73,024 +4% |
| 2014 | $9,196 | $70,216 -1% |
| 2013 | -- | $70,925 -3% |
| 2012 | -- | $73,149 -12% |
| 2011 | -- | $83,124 -7.3% |
| 2010 | -- | $89,684 -3.8% |
| 2009 | -- | $93,273 +5.1% |
| 2008 | -- | $88,733 +3% |
| 2007 | -- | $86,148 |
| 2006 | $7,561 | $86,148 +6.7% |
| 2005 | -- | $80,738 +59.5% |
| 2004 | $4,506 +16627% | $50,624 +15428.8% |
| 2003 | $27 | $326 +8.7% |
| 2002 | $27 | $300 |
Find assessor info on the county website
Neighborhood: 60503
Nearby homes
- $476,600-- bd-- ba-- sqft2146 James Leigh Dr, Aurora, IL 60503Off Market
- $493,4004 bd3 ba2.5k sqft2118 James Leigh Dr, Aurora, IL 60503Off Market
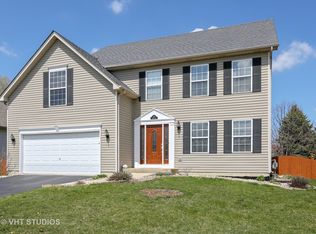
- $493,900-- bd-- ba-- sqft2160 James Leigh Dr, Aurora, IL 60503Off Market
- $429,0003 bd2 ba-- sqft2104 James Leigh Dr, Aurora, IL 60503Off Market
- $456,7004 bd3 ba1.6k sqft2127 James Leigh Dr, Aurora, IL 60503Off Market
- $567,800-- bd-- ba-- sqft2159 James Leigh Dr, Aurora, IL 60503Off Market
- $499,1004 bd3 ba2.4k sqft2090 James Leigh Dr, Aurora, IL 60503Off Market
- $497,5004 bd4 ba2.3k sqft2174 James Leigh Dr, Aurora, IL 60503Off Market
Nearby schools
GreatSchools rating
- 8/10The Wheatlands Elementary SchoolGrades: K-5Distance: 0.2 mi
- 7/10Bednarcik Junior High SchoolGrades: 6-8Distance: 1.7 mi
- 9/10Oswego East High SchoolGrades: 9-12Distance: 1.5 mi
Schools provided by the listing agent
- Elementary: The Wheatlands Elementary School
- Middle: Bednarcik Junior High School
- High: Oswego East High School
- District: 308
Source: MRED as distributed by MLS GRID. This data may not be complete. We recommend contacting the local school district to confirm school assignments for this home.
Get a cash offer in 3 minutes
Find out how much your home could sell for in as little as 3 minutes with a no-obligation cash offer.
Estimated market value
$510,500
Get a cash offer in 3 minutes
Find out how much your home could sell for in as little as 3 minutes with a no-obligation cash offer.
Estimated market value
$510,500
- Illinois
- Kendall County
- Aurora
- 60503
- 2132 James Leigh Dr
Nearby cities
Nearby neighborhoods
Nearby zip codes
Other Aurora Topics
