Skip main navigation
Sold for $252,000
Street View
  • $252,000

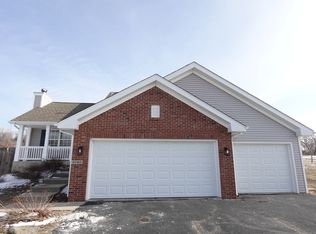
    2132 Maxine Ln, Rockford, IL 61102

    4beds
    1,900sqft
    Single Family Residence
    Built in 2007
    8,712 Square Feet Lot
    $282,000 Zestimate®
    $133/sqft
    $2,318 Estimated rent

    Home value

    $282,000

    $245,000 - $321,000

    $2,318/mo

    Zestimate® history
    Loading
    Loading...

    Owner options

    List your home for rent

    $2,318/mo

    Rent Zestimate®

    Find your next renter with Zillow Rental Manager. Plus, with online applications, you can quickly screen prospective tenants – for free.

    Learn more

    $2,318/mo

    Rent Zestimate®

    Refinance and save

    $1,845/mo

    Est. payment

    Refinancing to a lower rate could help reduce your monthly payments and save thousands over the life of the loan.

    See today's rates

    $1,845/mo

    Est. payment

    Explore your selling options

    Work with a Zillow partner agent

    Leverage their expertise and Zillow's premium Showcase listings to get your home seen by more buyers.

    Get started

    List with your own agent

    Get your home in front of millions of buyers by listing it on Zillow.

    Learn how to do it

    Sell it yourself

    Take full control of how buyers see your home on Zillow by listing For Sale by Owner (FSBO).

    List your home

    What's special

    Above-ground poolFully fenced backyardSpacious open layoutFinished lower levelVaulted ceilingsOversized deckMain floor laundry room
    Welcome to this inviting 4-bedroom, 2.5-bathroom home located in the sought-after Winnebago School District. This two-story gem features all bedrooms on the upper level, including a master suite with a private en suite bathroom, offering a peaceful retreat. The main floor boasts a spacious, open layout with vaulted ceilings and a seamless flow from the living room to the dining area, making it perfect for entertaining. The kitchen is open to the dining area, allowing for easy meal preparation and socializing. You’ll also appreciate the convenience of a main floor laundry room. Step outside through the patio doors onto the oversized deck, ideal for outdoor dining and relaxing by the above-ground pool. The fully fenced backyard provides privacy and ample space for outdoor activities. The finished lower level offers additional living space, great for a family room or recreation area and 4th bedroom. An attached 2.5-car garage completes this home, providing plenty of room for vehicles and storage. This home has it all – space, comfort, and a great location!

    Zillow last checked:

    Listing updated:

    Listed by:

    Rebecca Hazzard 815-509-8432,

    Re/Max Of Rock Valley

    Bought with:

    NON-NWIAR Member

    Northwest Illinois Alliance Of Realtors®

    Source: NorthWest Illinois Alliance of REALTORS®,MLS#: 202406007MLS Logo

    Facts & features

    Interior

    Bedrooms & bathrooms
    • Bedrooms: 4
    • Bathrooms: 3
    • Full bathrooms: 2
    • 1/2 bathrooms: 1
    • Main level bathrooms: 1
    Primary bedroom
    • Level: Upper
    • Area: 210
    • Dimensions: 15 x 14
    Bedroom 2
    • Level: Upper
    • Area: 130
    • Dimensions: 13 x 10
    Bedroom 3
    • Level: Upper
    • Area: 110
    • Dimensions: 11 x 10
    Bedroom 4
    • Level: Lower
    • Area: 143
    • Dimensions: 13 x 11
    Family room
    • Level: Lower
    • Area: 143
    • Dimensions: 13 x 11
    Kitchen
    • Level: Main
    • Area: 169
    • Dimensions: 13 x 13
    Living room
    • Level: Main
    • Area: 210
    • Dimensions: 15 x 14
    Heating
    • Forced Air
    Cooling
    • Central Air
    Appliances
    • Included: Dishwasher, Dryer, Microwave, Refrigerator, Washer, Natural Gas Water Heater
    • Laundry: Main Level
    Features
    • L.L. Finished Space, Ceiling-Vaults/Cathedral, Walk-In Closet(s)
    • Windows: Window Treatments
    • Basement: Full,Finished
    • Number of fireplaces: 1
    • Fireplace features: Wood Burning
    Interior area
    • Total structure area: 1,900
    • Total interior livable area: 1,900 sqft
    • Finished area above ground: 1,600
    • Finished area below ground: 300

    Property

    Parking
    • Total spaces: 2.5
    • Parking features: Asphalt, Attached
    • Garage spaces: 2.5
    Features
    • Levels: Two
    • Stories: 2
    • Patio & porch: Deck
    • Pool features: Above Ground
    • Has view: Yes
    • View description: Country
    Lot
    • Size: 8,712 Square Feet
    • Features: Subdivided
    Details
    • Parcel number: 1128351010

    Construction

    Type & style
    • Home type: SingleFamily
    • Property subtype: Single Family Residence
    Materials
    • Brick/Stone, Siding
    • Roof: Shingle
    Condition
    • Year built: 2007

    Utilities & green energy

    • Electric: Circuit Breakers
    • Sewer: City/Community
    • Water: City/Community

    Community & HOA

    Community
    • Subdivision: IL
    Location
    • Region: Rockford

    Financial & listing details

    • Price per square foot: $133/sqft
    • Tax assessed value: $183,969
    • Annual tax amount: $5,356
    • Date on market: 10/20/2024
    • Cumulative days on market: 6 days
    • Ownership: Fee Simple
    • Road surface type: Hard Surface Road

    Price history

    DateEventPrice
    12/30/2024Sold$252,000+2.9%$133/sqft
    Source: NorthWest Illinois Alliance of REALTORS® #202406007 Report a problem
    10/25/2024Pending sale$245,000$129/sqft
    Source: MRED as distributed by MLS GRID #12190339 Report a problem
    10/20/2024Listed for sale$245,000+73.8%$129/sqft
    Source: NorthWest Illinois Alliance of REALTORS® #202406007 Report a problem
    3/24/2021Listing removed--
    Source: Owner Report a problem
    3/30/2018Sold$141,000-14.5%$74/sqft
    Source: Public Record Report a problem
    5/4/2010Listing removed$164,900$87/sqft
    Source: RE/MAX Property Source #49100 Report a problem
    10/9/2009Price change$164,900-0.1%$87/sqft
    Source: Owner Report a problem
    10/8/2009Listed for sale$165,000+11.5%$87/sqft
    Source: Owner Report a problem
    7/25/2007Sold$148,000$78/sqft
    Source: Public Record Report a problem

    Public tax history

    YearProperty taxesTax assessment
    2024$5,677 +6%$61,323 +13.4%
    2023$5,357 -1.3%$54,072 +4.8%
    2022$5,426 $51,587 +9.1%
    2021-- $47,302 +5.8%
    2020$4,986 +2.3%$44,717 +4.9%
    2019$4,873 +22.2%$42,620 +22.7%
    2018$3,988 +110.2%$34,746 +4.5%
    2017$1,897 $33,253 +1.9%
    2016$1,897 -51.5%$32,630
    2015$3,911 -0.7%$32,630 -13%
    2014$3,938 -22.1%$37,523 -27.7%
    2009$5,052 $51,897 +94.8%
    2007-- $26,640
    Find assessor info on the county website

    Neighborhood: 61102

    Nearby schools

    GreatSchools rating
    Schools provided by the listing agent
    • Elementary: Winnebago
    • Middle: Winnebago Middle
    • High: Winnebago High
    • District: Winnebago 323

    Source: NorthWest Illinois Alliance of REALTORS®. This data may not be complete. We recommend contacting the local school district to confirm school assignments for this home.

    Get a cash offer in 3 minutes
    Find out how much your home could sell for in as little as 3 minutes with a no-obligation cash offer.
    Estimated market value
    $282,000
    Get a cash offer in 3 minutes
    Find out how much your home could sell for in as little as 3 minutes with a no-obligation cash offer.
    Estimated market value
    $282,000