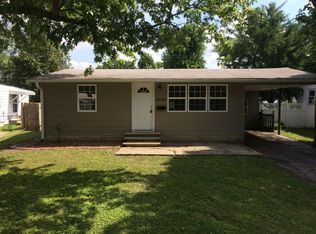
Major updates have already been taken care of in this charming 3-bedroom, 1-bath home located in Granite City's Miracle Manor subdivision. Since 2022, the roof, furnace, central air unit, water heater, dishwasher, refrigerator, and microwave have all been replaced, offering peace of mind and added value for the next owner.
With 1,384 square feet of living space, the home features a spacious family room that provides plenty of room to relax, entertain, or gather with family and friends. Step outside to enjoy the private, fully fenced backyard complete with a firepit—perfect for outdoor evenings with family and guests.
Most furnishings shown in the photos may remain with the home, creating a unique move-in-ready opportunity. Whether you're a first-time buyer or simply looking for a well-maintained home with significant recent improvements, this property is ready to welcome its next owner.
Active
Listed by: Tarrant and Harman Real Estate and Auction Co • Nate Billings • 618-531-3165
Price cut: $4.9K (9/10)
$125,000
2132 Miracle Ave, Granite City, IL 62040
3beds
1,389sqft
Single Family Residence
Built in 1953
6,050 Square Feet Lot
$122,400 Zestimate®
$90/sqft
$-- HOA
What's special
Spacious family roomPrivate fully fenced backyard
- 62 days
- 308
- 20
Zillow last checked:
Listing updated:
Listed by:
Nate Billings 618-531-3165,
Tarrant and Harman Real Estate and Auction Co
Source: MARIS,MLS#: 26043868 Originating MLS: Southwestern Illinois Board of REALTORS
Originating MLS: Southwestern Illinois Board of REALTORSFacts & features
Interior
Bedrooms & bathrooms
- Bedrooms: 3
- Bathrooms: 1
- Full bathrooms: 1
- Main level bathrooms: 1
- Main level bedrooms: 3
Bedroom
- Features: Floor Covering: Vinyl
- Level: Main
- Area: 110
- Dimensions: 11x10
Bathroom
- Features: Floor Covering: Vinyl
- Level: Main
- Area: 40
- Dimensions: 8x5
Bonus room
- Features: Floor Covering: Ceramic Tile
- Level: Main
- Area: 56
- Dimensions: 7x8
Bonus room
- Features: Floor Covering: Carpeting
- Level: Main
- Area: 162
- Dimensions: 9x18
Family room
- Features: Floor Covering: Carpeting
- Level: Main
- Area: 285
- Dimensions: 19x15
Kitchen
- Features: Floor Covering: Vinyl
- Level: Main
- Area: 110
- Dimensions: 10x11
Laundry
- Features: Floor Covering: Ceramic Tile
- Level: Main
- Area: 112
- Dimensions: 14x8
Living room
- Features: Floor Covering: Laminate
- Level: Main
- Area: 176
- Dimensions: 16x11
Heating
- Forced Air
Cooling
- Central Air
Features
- Has basement: No
- Has fireplace: No
Interior area
- Total structure area: 1,389
- Total interior livable area: 1,389 sqft
- Finished area above ground: 1,389
Property
Features
- Levels: One
- Patio & porch: Patio
Lot
- Size: 6,050 Square Feet
- Features: Back Yard
Details
- Additional structures: Shed(s)
- Parcel number: 172200417301009
- Special conditions: Standard
Construction
Type & style
- Home type: SingleFamily
- Architectural style: Ranch
- Property subtype: Single Family Residence
Materials
- Vinyl Siding
Condition
- Year built: 1953
Utilities & green energy
- Electric: Ameren
- Sewer: Public Sewer
- Water: Public
- Utilities for property: Electricity Connected
Community & HOA
Community
- Subdivision: Miracle Manor Add
HOA
- Has HOA: No
Location
- Region: Granite City
Financial & listing details
- Price per square foot: $90/sqft
- Tax assessed value: $73,980
- Annual tax amount: $1,141
- Date on market: 7/9/2026
- Cumulative days on market: 62 days
- Listing terms: Cash,Conventional,FHA,VA Loan
- Electric utility on property: Yes
Estimated market value
$122,400
$116,000 - $129,000
$1,446/mo
Price history
| Date | Event | Price |
|---|---|---|
| 9/10/2026 | Price change | $125,000-3.8%$90/sqft |
Source:  MARIS #26043868 Report a problem MARIS #26043868 Report a problem | ||
| 8/3/2026 | Price change | $129,900-3.8%$94/sqft |
Source: MARIS #26043868 Report a problem | ||
| 7/10/2026 | Listed for sale | $135,000$97/sqft |
Source: MARIS #26043868 Report a problem | ||
Public tax history
| Year | Property taxes | Tax assessment |
|---|---|---|
| 2024 | $1,141 +9.5% | $24,660 +14.8% |
| 2023 | $1,042 +10.1% | $21,480 +10.2% |
| 2022 | $946 +4.6% | $19,500 +5.2% |
| 2021 | $904 +4.4% | $18,530 +3.3% |
| 2020 | $866 +4.3% | $17,930 +5% |
| 2019 | $830 | $17,070 +6.1% |
| 2018 | -- | $16,090 |
| 2017 | $768 -2.6% | $16,090 |
| 2016 | $788 | $16,090 -0.4% |
| 2015 | $788 | $16,150 |
| 2014 | $788 | $16,150 -2.7% |
| 2013 | $788 | $16,600 -10% |
| 2012 | -- | $18,440 +2.6% |
| 2011 | -- | $17,970 -1.4% |
| 2010 | -- | $18,220 +4.2% |
| 2009 | -- | $17,490 -2.9% |
| 2007 | -- | $18,020 +3.9% |
| 2005 | -- | $17,340 +13.6% |
| 2004 | $777 +62.5% | $15,270 +7.8% |
| 2003 | $478 +13.6% | $14,160 +43.2% |
| 2002 | $421 | $9,890 +6% |
| 2001 | -- | $9,330 +0.4% |
| 2000 | $364 | $9,290 |
Find assessor info on the county website
Monthly payment
Est. payment
Payment breakdown
Explore the cost of this home by adjusting the details. Changes won't be saved.Climate risks
Neighborhood: 62040
Nearby schools
Schools provided by the listing agent
- Elementary: Granite City Dist 9
- Middle: Granite City Dist 9
- High: Granite City
Source: MARIS. This data may not be complete. We recommend contacting the local school district to confirm school assignments for this home.

Similar homes
- $115,9003 bd1 ba875 sqft3116 Wayne Ave, Granite City, IL 62040For Sale
 MLS ID #26050184, Sherry R MacKo, Century 21 Bailey & Company. MARIS
 - $149,9003 bd1 ba1.3k sqft213 Briarwood Dr, Granite City, IL 62040For Sale
 MLS ID #26043192, Judith V Browning, Nester Realty. MARIS
 - $141,9003 bd1 ba840 sqft2200 Wilson Ave, Granite City, IL 62040For Sale
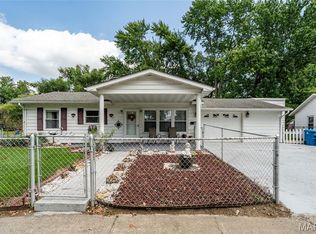 MLS ID #26052774, Sherry R MacKo, Century 21 Bailey & Company. MARIS
 - $131,9002 bd2 ba1.3k sqft2814 Palmer Ave, Granite City, IL 62040For Sale
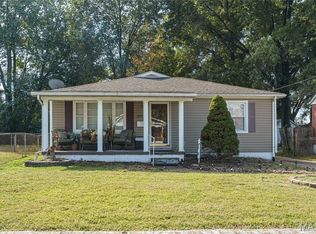 MLS ID #25067645, Sherry R MacKo, Century 21 Bailey & Company. MARIS
 - $130,0002 bd1 ba1.1k sqft2918R Victory Dr, Granite City, IL 62040For SaleMLS ID #26038169, Andy L Robinson, Keller Williams Marquee. MARIS
- $165,0002 bd2 ba1.5k sqft1640 Venice Ave, Granite City, IL 62040For SaleMLS ID #26055283, Jessica L Walden, Re/Max Alliance. MARIS
- $159,0003 bd1 ba1k sqft3241 Colgate Pl, Granite City, IL 62040For SaleMLS ID #26049525, Carson R Klein, Real Broker, LLC. MARIS
- $110,0003 bd2 ba1.2k sqft10500 Toelle Ln, Saint Louis, MO 63137For SaleMLS ID #26043089, Brueggemann Tadlock, Keller Williams Realty St. Louis. MARIS
- $90,0002 bd1 ba821 sqft2633 Center St, Granite City, IL 62040For SaleMLS ID #26049798, Kenbra Knight, Century 21 Bailey & Company. MARIS
- $98,5502 bd1 ba885 sqft2429 Jerden Ave, Granite City, IL 62040For SaleMLS ID #26050506, Carson R Klein, Real Broker, LLC. MARIS
- $82,9503 bd1 ba1.3k sqft2402 E 25th St, Granite City, IL 62040For SaleMLS ID #26050511, Carson R Klein, Real Broker, LLC. MARIS
- $69,9002 bd1 ba1k sqft2322 Hodges Ave, Granite City, IL 62040For SaleMLS ID #26050906, Tami & Zak A Dittamore, RE/MAX Alliance. MARIS
- $119,9004 bd2 ba1.4k sqft2262 Crandel Dr, Saint Louis, MO 63136For SaleMLS ID #26036396, Terry Lynn Jackson, Trelora Realty, Inc. MARIS
- $124,9003 bd2 ba1.1k sqft2325 Patterson Rd, Florissant, MO 63031For SaleMLS ID #26033087, Terry Lynn Jackson, Trelora Realty, Inc. MARIS
- $119,9003 bd2 ba1k sqft2254 Gadbury Dr, Saint Louis, MO 63136For SaleMLS ID #26035091, Terry Lynn Jackson, Trelora Realty, Inc. MARIS
- $139,9003 bd2 ba1.3k sqft11154 Mammoth Dr, Saint Louis, MO 63136For SaleMLS ID #26042152, Terry Lynn Jackson, Trelora Realty, Inc. MARIS
- $109,4003 bd1 ba1.1k sqft119 S 37th St, Belleville, IL 62226For SaleMLS ID #26055854, Brandi Jo Zirkelbach, Keller Williams Realty Platinum East. MARIS
- $118,5002 bd1 ba864 sqft512 Belvedere Dr, Belleville, IL 62223For SaleMLS ID #26055851, Brandi Jo Zirkelbach, Keller Williams Realty Platinum East. MARIS
- $119,9003 bd1 ba1.2k sqft16 Brightwell Ct, Florissant, MO 63031For SaleMLS ID #26028618, Sequeeta Robinson, Trelora Realty, Inc. MARIS
- $129,9003 bd1 ba960 sqft12071 El Camara Dr, Florissant, MO 63033For SaleMLS ID #26031582, Terry Lynn Jackson, Trelora Realty, Inc. MARIS
