Skip main navigation
Closed
  • Price Unknown

    2132 Missile St, Harvey, LA 70058

    3beds
    1,978sqft
    Single Family Residence
    Built in 1978
    6,912 Square Feet Lot
    $311,800 Zestimate®
    $--/sqft
    $2,177 Estimated rent

    Home value

    $311,800

    $281,000 - $346,000

    $2,177/mo

    Zestimate® history
    Loading
    Loading...

    Owner options

    List your home for rent

    $2,177/mo

    Rent Zestimate®

    Find your next renter with Zillow Rental Manager. Plus, with online applications, you can quickly screen prospective tenants – for free.

    Learn more

    $2,177/mo

    Rent Zestimate®

    Refinance and save

    Refinancing to a lower rate could help reduce your monthly payments and save thousands over the life of the loan.

    See today's rates

    Explore your selling options

    Work with a Zillow partner agent

    Leverage their expertise and Zillow's premium Showcase listings to get your home seen by more buyers.

    Get started

    List with your own agent

    Get your home in front of millions of buyers by listing it on Zillow.

    Learn how to do it

    Sell it yourself

    Take full control of how buyers see your home on Zillow by listing For Sale by Owner (FSBO).

    List your home

    What's special

    All tile flooring downstairsSeparate dining roomAttached breakfast area
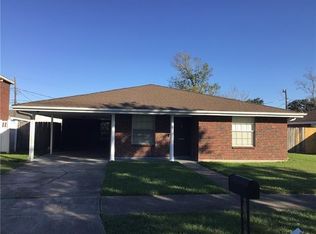
    **DON"T MISS OUT ON THIS RECENTLY UPDATED HOME** This charming 2-story brick home is located in the desirable Woodland West subdivision of Harvey. This is a spacious Lynnwood Model, with over 1,900 sq. ft. of living area. The property offers a two-car garage with laundry area, a fenced rear yard with white vinyl fencing, and a rear covered patio, half of which is enclosed and air conditioned—perfect for relaxing or entertaining. Inside, the large den includes a wet bar area and double doors that open to the enclosed portion of the patio. The updated kitchen boasts granite countertops, stainless steel top & bottom fridge, and built-in appliances including a dishwasher and and drop-in oven with gas cooktop. Just off the kitchen is an attached breakfast area and a separate dining room. All tile flooring downstairs, with laminite upstairs making your cleaning routine hassle-free. Upstairs, you’ll find a spacious primary bedroom with attached bathroom, two additional nicely sized bedrooms, and a second full bathroom. Located in an 'X' flood zone. This home is also equipped with a Generac total home generator. Private tours available upon request. Call today for more information! Owner/Agent

    Zillow last checked:

    Listing updated:

    Listed by:

    Thelma Miller 504-236-4596,

    C-21 Richard Berry & Assoc,Inc

    Bought with:

    Shawn Collins

    Engel & Volkers Baton Rouge

    Source: GSREIN,MLS#: 2539737MLS Logo

    Facts & features

    Interior

    Bedrooms & bathrooms
    • Bedrooms: 3
    • Bathrooms: 3
    • Full bathrooms: 2
    • 1/2 bathrooms: 1
    Primary bedroom
    • Level: Second
    • Dimensions: 15x12
    Bedroom
    • Level: Second
    • Dimensions: 12x16
    Bedroom
    • Level: Second
    • Dimensions: 11x13
    Primary bathroom
    • Description: Flooring: Tile
    • Level: Second
    • Dimensions: 11x9
    Bathroom
    • Description: Flooring: Tile
    • Level: Second
    • Dimensions: 9x6
    Breakfast room nook
    • Description: Flooring: Tile
    • Level: First
    • Dimensions: 13x8
    Den
    • Description: Flooring: Tile
    • Level: First
    • Dimensions: 18x15
    Dining room
    • Description: Flooring: Tile
    • Level: First
    • Dimensions: 10x16
    Half bath
    • Description: Flooring: Tile
    • Level: First
    • Dimensions: 5x5
    Kitchen
    • Description: Flooring: Tile
    • Level: First
    • Dimensions: 8x10
    Living room
    • Description: Flooring: Tile
    • Level: First
    • Dimensions: 8x10
    Heating
    • Central
    Cooling
    • Central Air, Window Unit(s)
    Appliances
    • Included: Dryer, Dishwasher, Microwave, Oven, Range, Refrigerator, Washer
    • Laundry: Washer Hookup, Dryer Hookup
    Features
    • Ceiling Fan(s), Granite Counters, Stainless Steel Appliances, Vaulted Ceiling(s)
    • Has fireplace: No
    • Fireplace features: None
    Interior area
    • Total structure area: 2,415
    • Total interior livable area: 1,978 sqft

    Property

    Parking
    • Total spaces: 2
    • Parking features: Attached, Garage, Two Spaces, Garage Door Opener
    • Has attached garage: Yes
    Features
    • Levels: Two
    • Stories: 2
    • Patio & porch: Concrete, Covered
    • Exterior features: Fence
    • Pool features: None
    Lot
    • Size: 6,912 sqft
    • Dimensions: 64/65 x 108
    • Features: City Lot, Rectangular Lot
    Details
    • Parcel number: 0300003083
    • Special conditions: None

    Construction

    Type & style
    • Home type: SingleFamily
    • Architectural style: Traditional
    • Property subtype: Single Family Residence
    Materials
    • Brick, Vinyl Siding
    • Foundation: Slab
    • Roof: Shingle
    Condition
    • Excellent
    • Year built: 1978

    Utilities & green energy

    • Electric: Generator
    • Sewer: Public Sewer
    • Water: Public

    Community & neighborhood

    Location
    • Region: Harvey
    • Subdivision: Woodland West

    Price history

    DateEventPrice
    3/25/2026Sold--
    Source: GSREIN #2539737 Report a problem
    2/23/2026Pending sale$299,000$151/sqft
    Source: GSREIN #2539737 Report a problem
    2/16/2026Price change$299,000-5.1%$151/sqft
    Source: GSREIN #2539737 Report a problem
    1/23/2026Listed for sale$315,000+31.8%$159/sqft
    Source: GSREIN #2539737 Report a problem
    11/7/2025Sold--
    Source: GSREIN #2501792 Report a problem
    10/30/2025Pending sale$239,000$121/sqft
    Source: GSREIN #2501792 Report a problem
    10/30/2025Listed for sale$239,000$121/sqft
    Source: GSREIN #2501792 Report a problem
    10/2/2025Pending sale$239,000$121/sqft
    Source: GSREIN #2501792 Report a problem
    8/6/2025Price change$239,000-2.4%$121/sqft
    Source: GSREIN #2501792 Report a problem
    5/19/2025Listed for sale$245,000$124/sqft
    Source: GSREIN #2501792 Report a problem

    Public tax history

    YearProperty taxesTax assessment
    2024$559 -3.4%$11,720
    2023$579 +2.5%$11,720
    2022$565 +5.8%$11,720
    2021$534 +0.7%$11,720
    2020$530 -0.7%$11,720
    2019$534 +6.8%$11,720
    2018$500 $11,720
    2017$500 +4.2%$11,720
    2016$480 +1.1%$11,720
    2015$475 $11,720
    2014$475 $11,720
    2013-- $11,720
    2012-- $11,720 +0.6%
    2011-- $11,650
    2010-- $11,650
    2009-- $11,650
    2008-- $11,650 +27.5%
    2007-- $9,140
    2006-- --
    2005-- --
    2004-- --
    2003-- --
    2002-- --
    2001-- --
    2000-- --

    Find assessor info on the county website

    Neighborhood: 70058

    Nearby schools

    GreatSchools rating
    Get a cash offer in 3 minutes
    Find out how much your home could sell for in as little as 3 minutes with a no-obligation cash offer.
    Estimated market value
    $311,800
    Get a cash offer in 3 minutes
    Find out how much your home could sell for in as little as 3 minutes with a no-obligation cash offer.
    Estimated market value
    $311,800