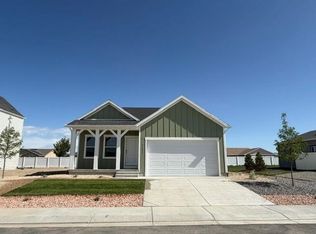
Brookfield - 19 - Wasatch. Offering up to $20,000 towards closing costs or ask about our special financing options when financing with our preferred lender! Estimated completion in May. This home offers a Scandinavian style elevation, 4 bedrooms, 2.5 bathrooms, a family room and 2 car garage. The kitchen features stone gray craftsman-style cabinets, Miami white quartz countertops and stainless-steel appliances. Upstairs is the laundry room, owner's suite, owner's suite bathroom, three bedrooms, and one full bathroom. Square footage figures are provided as a courtesy estimate only and were obtained from builder. Buyer is advised to obtain an independent measurement. Interior photos are of same style of home, but not the actual home. Rendering is for illustrative purposes only.
Sold for $509,900
$509,900
2132 Moon Beam Pl Unit A, Grand Junction, CO 81505
4beds
3baths
1,853sqft
Single Family Residence
Built in 2026
6,969 Square Feet Lot
$508,900 Zestimate®
$275/sqft
$2,962 Estimated rent
Home value
$508,900
$483,000 - $534,000
$2,962/mo
Zestimate® history
Owner options
List your home for rent
$2,962/mo
Rent Zestimate®
Find your next renter with Zillow Rental Manager. Plus, with online applications, you can quickly screen prospective tenants – for free.
$2,962/mo
Rent Zestimate®
Refinance and save
$3,428/mo
Est. payment
Refinancing to a lower rate could help reduce your monthly payments and save thousands over the life of the loan.
$3,428/mo
Est. payment
Explore your selling options
Work with a Zillow partner agent
Leverage their expertise and Zillow's premium Showcase listings to get your home seen by more buyers.
Get startedList with your own agent
Get your home in front of millions of buyers by listing it on Zillow.
Learn how to do itSell it yourself
Take full control of how buyers see your home on Zillow by listing For Sale by Owner (FSBO).
List your homeWhat's special
Family roomStone gray craftsman-style cabinetsScandinavian style elevationStainless-steel appliancesMiami white quartz countertops
Zillow last checked:
Listing updated:
Listed by:
THOMAS ULLRICH 303-910-8436,
RE/MAX PROFESSIONALS
Bought with:
KEENAN COIT
COLDWELL BANKER DISTINCTIVE PROPERTIES
Source: GJARA,MLS#: 20262397
Facts & features
Interior
Bedrooms & bathrooms
- Bedrooms: 4
- Bathrooms: 3
Rooms
- Room types: None
Primary bedroom
- Level: Upper
- Dimensions: 15 x 11
Bedroom 2
- Level: Upper
- Dimensions: 11 x 10
Bedroom 3
- Level: Upper
- Dimensions: 9.6 x 9.0
Bedroom 4
- Level: Upper
- Dimensions: 13 x 11
Dining room
- Level: Main
- Dimensions: 13 x 8
Family room
- Dimensions: N/A
Kitchen
- Level: Main
- Dimensions: 13 x 9
Laundry
- Level: Upper
- Dimensions: unknown
Living room
- Level: Main
- Dimensions: 13 x 12
Heating
- Forced Air, Natural Gas
Cooling
- Central Air
Appliances
- Included: Dishwasher, Electric Oven, Electric Range, Disposal, Microwave, Refrigerator
- Laundry: Washer Hookup, Dryer Hookup
Features
- Kitchen/Dining Combo, Quartz Counters, Upper Level Primary, Walk-In Closet(s)
- Flooring: Carpet, Luxury Vinyl, Luxury VinylPlank, Tile
- Basement: Crawl Space
- Has fireplace: No
- Fireplace features: None
Interior area
- Total structure area: 1,853
- Total interior livable area: 1,853 sqft
Property
Parking
- Total spaces: 2
- Parking features: Attached, Garage
- Attached garage spaces: 2
Accessibility
- Accessibility features: None
Features
- Levels: Two
- Stories: 2
- Patio & porch: Open, Patio
- Exterior features: Sprinkler/Irrigation
- Fencing: None
Lot
- Size: 6,969 Square Feet
- Dimensions: 70 x 100
- Features: Cleared, Landscaped
Details
- Parcel number: 269725223019
- Zoning description: Residential
Construction
Type & style
- Home type: SingleFamily
- Architectural style: Two Story
- Property subtype: Single Family Residence
Materials
- Vinyl Siding, Wood Frame
- Roof: Asphalt,Composition
Condition
- Year built: 2026
Utilities & green energy
- Sewer: Connected
- Water: Public
Community & HOA
Community
- Subdivision: Brookfield
HOA
- Has HOA: Yes
- Services included: Common Area Maintenance
- HOA fee: $470 annually
Location
- Region: Grand Junction
- Elevation: 4547
Financial & listing details
- Price per square foot: $275/sqft
- Date on market: 5/20/2026
- Road surface type: Paved
Price history
| Date | Event | Price |
|---|---|---|
| 7/22/2026 | Sold | $509,900$275/sqft |
Source: GJARA #20262397 Report a problem | ||
| 6/15/2026 | Pending sale | $509,900$275/sqft |
Source: GJARA #20262397 Report a problem | ||
| 5/13/2026 | Listed for sale | $509,900$275/sqft |
Source:  Lennar Homes Report a problem Lennar Homes Report a problem | ||
Public tax history
Tax history is unavailable.
Neighborhood: 81505
Nearby homes
- $399,9003 bd2 ba1.2k sqft2132 Moon Beam Pl UNIT B, Grand Junction, CO 81505Sold
- $464,0003 bd3 ba1.4k sqft2132 Slope Creek Ave, Grand Junction, CO 81505Off Market

- $435,0003 bd2 ba1.4k sqft2130 Slope Creek Ave, Grand Junction, CO 81505Sold

- $503,9004 bd1 ba1.7k sqft2128 Slope Creek Ave, Grand Junction, CO 81505Off Market
- $459,9003 bd2 ba1.4k sqft2137 Moon Beam Pl, Grand Junction, CO 81505Sold
- $544,9003 bd2 ba1.5k sqft2134 Slope Creek Ave, Grand Junction, CO 81505Sold
- from $657,9004 bd3 ba2.4k sqftMesa Plan, Brookfield, Grand Junction, CO 81505New Construction
- from $502,9003 bd3 ba1.6k sqftWasatch Plan, Brookfield, Grand Junction, CO 81505New Construction
Nearby schools
GreatSchools rating
- 7/10Appleton Elementary SchoolGrades: PK-5Distance: 2.4 mi
- 4/10Fruita Middle SchoolGrades: 6-8Distance: 3.1 mi
- 7/10Fruita Monument High SchoolGrades: 9-12Distance: 3.3 mi
Schools provided by the listing agent
- Elementary: Appleton
- Middle: Fruita
- High: Fruita Monument
Source: GJARA. This data may not be complete. We recommend contacting the local school district to confirm school assignments for this home.


Get pre-qualified for a loan
At Zillow Home Loans, we can pre-qualify you in as little as 5 minutes with no impact to your credit score.An equal housing lender. NMLS #10287.
Sell for more on Zillow
Get a Zillow Showcase℠ listing at no additional cost and you could sell for .
$508,900
2% more
+$10,178
With Zillow Showcase(estimated)
$519,078
- Colorado
- Mesa County
- Grand Junction
- 81505
- 2132 Moon Beam Pl Unit A
Nearby cities
Nearby zip codes
Other Grand Junction Topics
