Oakhurst residents are urbanites with direct Tollway access who make zero sacrifice to Country living. Listed in the National Register of Historic places yet NO restrictive City improvement standards! Just heavily treed, tranquil lots surrounding Oakhurst Park-Playground, micro-miles to Trinity River trails, downtown Fort Worth, River East, Topgolf, Stockyards and emerging Panther Island. This spotless, move-in ready ONE STORY 1946 brick charmer sits on a RARE non-thru Ave, maintained by a garden enthusiast for 30+ years. Original hardwoods are mint, Roof 5-yrs, Appliances < 2-yrs, systems religiously serviced, foundation declared strong. Count 2 beds, 2 FLEXIBLE Living, adaptable Dining, BIG Bath, even BIGGER Kitchen, nooks galore, ample closet space, rain porch. Private backyard has permeable patio & whopping 19x10 storage shed. NO HOA! Rather a mighty, voluntary neighborhood Association that nurtures unity, beauty, involvement, proudest of communities. Fridge, W-D, Microwave stay.
Sold
Price Unknown
2132 Morning Glory Ave, Fort Worth, TX 76111
2beds
1,332sqft
Single Family Residence
Built in 1946
9,147 Square Feet Lot
$303,600 Zestimate®
$--/sqft
$1,435 Estimated rent
Home value
$303,600
$285,000 - $322,000
$1,435/mo
Zestimate® history
Owner options
List your home for rent
$1,435/mo
Rent Zestimate®
Find your next renter with Zillow Rental Manager. Plus, with online applications, you can quickly screen prospective tenants – for free.
$1,435/mo
Rent Zestimate®
Refinance and save
Refinancing to a lower rate could help reduce your monthly payments and save thousands over the life of the loan.
Explore your selling options
Work with a Zillow partner agent
Leverage their expertise and Zillow's premium Showcase listings to get your home seen by more buyers.
Get startedList with your own agent
Get your home in front of millions of buyers by listing it on Zillow.
Learn how to do itSell it yourself
Take full control of how buyers see your home on Zillow by listing For Sale by Owner (FSBO).
List your homeWhat's special
Zillow last checked:
Listing updated:
Listed by:
Natalie Winchester 0641114 817-481-5882,
Ebby Halliday, REALTORS 817-481-5882
Bought with:
Chris Miller
Williams Trew Real Estate
Source: NTREIS,MLS#: 20671629
Facts & features
Interior
Bedrooms & bathrooms
- Bedrooms: 2
- Bathrooms: 1
- Full bathrooms: 1
Primary bedroom
- Features: Ceiling Fan(s)
- Level: First
- Dimensions: 10 x 13
Bedroom
- Features: Ceiling Fan(s)
- Level: First
- Dimensions: 12 x 11
Dining room
- Level: First
- Dimensions: 9 x 10
Other
- Features: Built-in Features, Linen Closet
- Level: First
Kitchen
- Features: Built-in Features, Ceiling Fan(s)
- Level: First
- Dimensions: 10 x 14
Living room
- Features: Fireplace
- Level: First
- Dimensions: 13 x 18
Living room
- Features: Built-in Features, Ceiling Fan(s)
- Level: First
- Dimensions: 10 x 13
Utility room
- Features: Built-in Features
- Level: First
- Dimensions: 6 x 3
Heating
- Central, Natural Gas
Cooling
- Central Air, Ceiling Fan(s), Electric
Appliances
- Included: Some Gas Appliances, Dryer, Dishwasher, Electric Range, Disposal, Gas Water Heater, Microwave, Plumbed For Gas, Refrigerator, Washer
- Laundry: Washer Hookup, Electric Dryer Hookup, In Garage
Features
- Built-in Features, High Speed Internet, Wired for Data
- Flooring: Hardwood, Linoleum, Tile
- Has basement: No
- Number of fireplaces: 1
- Fireplace features: Decorative, Gas
Interior area
- Total interior livable area: 1,332 sqft
Property
Parking
- Total spaces: 1
- Parking features: Door-Single, Driveway, Garage Faces Front, Garage, Garage Door Opener, Inside Entrance
- Attached garage spaces: 1
- Has uncovered spaces: Yes
Features
- Levels: One
- Stories: 1
- Patio & porch: Front Porch, Patio, Covered
- Exterior features: Lighting, Permeable Paving, Private Yard
- Pool features: None
- Fencing: Back Yard,Chain Link
Lot
- Size: 9,147 Square Feet
- Features: Back Yard, Interior Lot, Lawn, Landscaped, Many Trees, Subdivision, Sprinkler System
Details
- Additional structures: Shed(s), Storage
- Parcel number: 03458148
Construction
Type & style
- Home type: SingleFamily
- Architectural style: Traditional,Detached
- Property subtype: Single Family Residence
Materials
- Brick, Wood Siding
- Foundation: Pillar/Post/Pier
- Roof: Composition
Condition
- Year built: 1946
Utilities & green energy
- Sewer: Public Sewer
- Water: Public
- Utilities for property: Cable Available, Electricity Connected, Natural Gas Available, Overhead Utilities, Phone Available, Sewer Available, Separate Meters, Water Available
Green energy
- Energy efficient items: Thermostat
- Water conservation: Water-Smart Landscaping
Community & HOA
Community
- Features: Playground, Park, Sidewalks, Curbs
- Security: Security System Owned, Security Lights
- Subdivision: West Oakhurst Add
HOA
- Has HOA: No
Location
- Region: Fort Worth
Financial & listing details
- Tax assessed value: $277,125
- Annual tax amount: $5,145
- Date on market: 7/17/2024
- Cumulative days on market: 12 days
- Listing terms: Cash,Conventional,FHA,VA Loan
- Electric utility on property: Yes
- Road surface type: Asphalt
Price history
| Date | Event | Price |
|---|---|---|
| 8/12/2024 | Sold | -- |
Source: NTREIS #20671629 Report a problem | ||
| 8/4/2024 | Pending sale | $323,000$242/sqft |
Source: NTREIS #20671629 Report a problem | ||
| 7/29/2024 | Contingent | $323,000$242/sqft |
Source: NTREIS #20671629 Report a problem | ||
| 7/17/2024 | Listed for sale | $323,000$242/sqft |
Source: NTREIS #20671629 Report a problem | ||
Public tax history
| Year | Property taxes | Tax assessment |
|---|---|---|
| 2025 | $5,280 +483.8% | $277,125 |
| 2024 | $904 -25.8% | $277,125 -7.1% |
| 2023 | $1,219 -3.6% | $298,330 +30% |
| 2022 | $1,264 +3.7% | $229,542 +9% |
| 2021 | $1,220 +3.7% | $210,601 +8.4% |
| 2020 | $1,176 +3.5% | $194,237 -0.8% |
| 2019 | $1,137 +4% | $195,805 +38.7% |
| 2018 | $1,093 +2.9% | $141,191 -12.4% |
| 2017 | $1,062 +2.5% | $161,139 +38.1% |
| 2016 | $1,035 -11.5% | $116,686 +0.2% |
| 2015 | $1,171 | $116,500 |
| 2014 | $1,171 | $116,500 +3.3% |
| 2013 | -- | $112,800 -3.1% |
| 2012 | -- | $116,400 -1.8% |
| 2011 | -- | $118,500 +5.6% |
| 2010 | -- | $112,200 -8.8% |
| 2009 | -- | $123,000 +4.9% |
| 2008 | -- | $117,200 +5.8% |
| 2007 | -- | $110,800 -3.4% |
| 2006 | -- | $114,700 +13.2% |
| 2005 | -- | $101,300 |
| 2004 | -- | $101,300 |
| 2003 | -- | $101,300 +7.4% |
| 2002 | -- | $94,300 +53.8% |
| 2001 | -- | $61,300 |
| 2000 | -- | $61,300 |
Find assessor info on the county website
Neighborhood: Oakhurst
Nearby homes
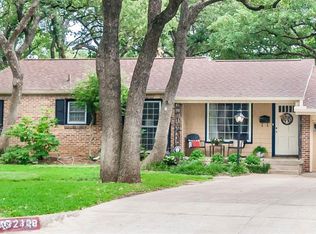
- $277,7953 bd2 ba2.1k sqft2128 Morning Glory Ave, Fort Worth, TX 76111Off Market
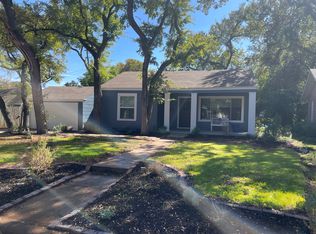
- $269,9002 bd1 ba1.2k sqft2136 Morning Glory Ave, Fort Worth, TX 76111Off Market
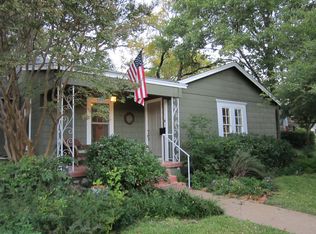
- $274,1002 bd1 ba1.1k sqft2005 Bluebird Ave, Fort Worth, TX 76111Off Market
- $297,7002 bd1 ba1.6k sqft2011 Bluebird Ave, Fort Worth, TX 76111Off Market
- $337,6003 bd2 ba1.7k sqft2124 Morning Glory Ave, Fort Worth, TX 76111Off Market
- $218,2003 bd1 ba1k sqft2121 Cardinal Ln, Fort Worth, TX 76111Off Market
- $--3 bd2 ba1.4k sqft2125 Cardinal Ln, Fort Worth, TX 76111Sold
- $--3 bd2 ba1.4k sqft2129 Cardinal Ln, Fort Worth, TX 76111Sold
Nearby schools
GreatSchools rating
- 4/10Bonnie Brae Elementary SchoolGrades: PK-5Distance: 1.4 mi
- 3/10Riverside Middle SchoolGrades: 6-8Distance: 1 mi
- 2/10Carter-Riverside High SchoolGrades: 9-12Distance: 1.1 mi
Schools provided by the listing agent
- Elementary: Bonniebrae
- Middle: Riverside
- High: Carter Riv
- District: Fort Worth ISD
Source: NTREIS. This data may not be complete. We recommend contacting the local school district to confirm school assignments for this home.
Get a cash offer in 3 minutes
Find out how much your home could sell for in as little as 3 minutes with a no-obligation cash offer.
Estimated market value
$303,600
Get a cash offer in 3 minutes
Find out how much your home could sell for in as little as 3 minutes with a no-obligation cash offer.
Estimated market value
$303,600
- Texas
- Tarrant County
- Fort Worth
- 76111
- Oakhurst
- 2132 Morning Glory Ave
