Welcome home to this stunning 2019 GUT REHAB with second story addition in desirable Elmwood Park! Convenient location just minutes to parks, schools, metra and all Elmwood Park has to offer. This is is not your traditional bungalow and must be seen to appreciate! This gorgeous brick 2-story built up bungalow has an open modern layout, stylish custom fireplace and gleaming hardwood floors throughout. Beautifully crafted kitchen is equipped with quartz countertops, stainless steel appliances, 42' cabinets and plenty of storage & counter space. The convenient off-kitchen dining room has sliding glass doors leading to a custom-built large deck offering plenty of space to entertain. Upstairs you will find three exceptionally large bedrooms including the spa-like master bath equipped with a rain shower, Air Tub, double vanity and heated floors in both second floor bathrooms. Enter the lower level full basement and you are greeted with an additional bedroom/home office, built in dry bar and over-sized full bath with steam sauna shower & heated floor. Completely overhauled electrical service, low voltage system: internet and TV outlets ready for connection. Plumbing redone with a hot water recirculating overhead sewer & drain tile, anti-flood system. Annual maintenance on the 2019 HVAC system with two separate high-efficiency furnaces and ACs (Nest thermostats, too!) New siding and all exterior walls finished with spray foam insulation. Outdoor deck recently stained. Seller occupied, 24 hour notice required.
Closed
$570,000
2132 N 75th Ave, Elmwood Park, IL 60707
5beds
2,711sqft
Single Family Residence
Built in 1929
3,750 Square Feet Lot
$637,800 Zestimate®
$210/sqft
$2,943 Estimated rent
Home value
$637,800
$606,000 - $676,000
$2,943/mo
Zestimate® history
Owner options
List your home for rent
$2,943/mo
Rent Zestimate®
Find your next renter with Zillow Rental Manager. Plus, with online applications, you can quickly screen prospective tenants – for free.
$2,943/mo
Rent Zestimate®
Refinance and save
$4,052/mo
Est. payment
Refinancing to a lower rate could help reduce your monthly payments and save thousands over the life of the loan.
$4,052/mo
Est. payment
Explore your selling options
Work with a Zillow partner agent
Leverage their expertise and Zillow's premium Showcase listings to get your home seen by more buyers.
Get startedList with your own agent
Get your home in front of millions of buyers by listing it on Zillow.
Learn how to do itSell it yourself
Take full control of how buyers see your home on Zillow by listing For Sale by Owner (FSBO).
List your homeWhat's special
Open modern layoutHeated floorGleaming hardwood floors throughoutStylish custom fireplaceQuartz countertopsSteam sauna showerLow voltage system
Zillow last checked:
Listing updated:
Listed by:
Lisa Evans 773-466-7150,
Compass
Bought with:
Donna Serpico
Berkshire Hathaway HomeServices Chicago
Source: MRED as distributed by MLS GRID,MLS#: 11922705
Facts & features
Interior
Bedrooms & bathrooms
- Bedrooms: 5
- Bathrooms: 4
- Full bathrooms: 4
Rooms
- Room types: Bedroom 5, Foyer, Deck, Utility Room-Lower Level, Family Room, Walk In Closet
Primary bedroom
- Features: Flooring (Hardwood), Bathroom (Full)
- Level: Second
- Area: 247 Square Feet
- Dimensions: 13X19
Bedroom 2
- Features: Flooring (Hardwood)
- Level: Second
- Area: 121 Square Feet
- Dimensions: 11X11
Bedroom 3
- Level: Second
- Area: 100 Square Feet
- Dimensions: 10X10
Bedroom 4
- Level: Main
- Area: 110 Square Feet
- Dimensions: 11X10
Bedroom 5
- Level: Basement
- Area: 143 Square Feet
- Dimensions: 13X11
Deck
- Level: Main
- Area: 288 Square Feet
- Dimensions: 12X24
Dining room
- Features: Flooring (Hardwood)
- Level: Main
- Area: 220 Square Feet
- Dimensions: 10X22
Family room
- Features: Flooring (Wood Laminate)
- Level: Lower
- Area: 630 Square Feet
- Dimensions: 21X30
Other
- Level: Basement
- Area: 525 Square Feet
- Dimensions: 21X25
Foyer
- Level: Main
- Area: 64 Square Feet
- Dimensions: 8X8
Kitchen
- Features: Kitchen (Island), Flooring (Hardwood)
- Level: Main
- Area: 156 Square Feet
- Dimensions: 12X13
Laundry
- Level: Basement
- Area: 130 Square Feet
- Dimensions: 10X13
Living room
- Features: Flooring (Hardwood)
- Level: Main
- Area: 406 Square Feet
- Dimensions: 14X29
Other
- Level: Basement
- Area: 21 Square Feet
- Dimensions: 7X3
Walk in closet
- Level: Second
- Area: 56 Square Feet
- Dimensions: 8X7
Heating
- Natural Gas, Forced Air, Sep Heating Systems - 2+, Indv Controls
Cooling
- Central Air
Appliances
- Included: Range, Microwave, Dishwasher, Refrigerator, Washer, Dryer, Disposal, Stainless Steel Appliance(s), Range Hood
Features
- Windows: Screens
- Basement: Finished,Walk-Out Access
- Number of fireplaces: 1
- Fireplace features: Family Room
Interior area
- Total structure area: 0
- Total interior livable area: 2,711 sqft
Property
Parking
- Total spaces: 2
- Parking features: On Site, Garage Owned, Detached, Garage
- Garage spaces: 2
Accessibility
- Accessibility features: No Disability Access
Features
- Stories: 2
- Patio & porch: Deck
Lot
- Size: 3,750 Square Feet
- Dimensions: 30X125
Details
- Parcel number: 12362170220000
- Special conditions: None
Construction
Type & style
- Home type: SingleFamily
- Architectural style: Bungalow
- Property subtype: Single Family Residence
Materials
- Brick
- Foundation: Concrete Perimeter
- Roof: Asphalt
Condition
- New construction: No
- Year built: 1929
- Major remodel year: 2019
Details
- Builder model: BUNGALOW
Utilities & green energy
- Sewer: Public Sewer
- Water: Public
Community & HOA
Community
- Features: Sidewalks, Street Lights, Street Paved
HOA
- Services included: None
Location
- Region: Elmwood Park
Financial & listing details
- Price per square foot: $210/sqft
- Tax assessed value: $309,740
- Annual tax amount: $9,095
- Date on market: 11/3/2023
- Listing terms: Conventional
- Ownership: Fee Simple
Price history
| Date | Event | Price |
|---|---|---|
| 1/8/2024 | Sold | $570,000+3.8%$210/sqft |
Source:  MRED as distributed by MLS GRID #11922705 Report a problem MRED as distributed by MLS GRID #11922705 Report a problem | ||
| 11/8/2023 | Contingent | $549,000$203/sqft |
Source: MRED as distributed by MLS GRID #11922705 Report a problem | ||
| 11/3/2023 | Listed for sale | $549,000+16.8%$203/sqft |
Source: MRED as distributed by MLS GRID #11922705 Report a problem | ||
| 11/1/2019 | Sold | $470,000-1.1%$173/sqft |
Source: MRED as distributed by MLS GRID #10407088 Report a problem | ||
| 8/10/2019 | Pending sale | $475,000$175/sqft |
Source: Troy Realty Ltd #10407088 Report a problem | ||
| 8/1/2019 | Price change | $475,000-0.6%$175/sqft |
Source: Troy Realty Ltd #10407088 Report a problem | ||
| 7/18/2019 | Price change | $478,000-0.2%$176/sqft |
Source: Troy Realty Ltd #10407088 Report a problem | ||
| 7/5/2019 | Price change | $479,000-1.2%$177/sqft |
Source: Troy Realty Ltd #10407088 Report a problem | ||
| 6/19/2019 | Price change | $485,000-0.8%$179/sqft |
Source: Troy Realty Ltd #10407088 Report a problem | ||
| 6/6/2019 | Price change | $489,000-0.8%$180/sqft |
Source: Troy Realty Ltd #10407088 Report a problem | ||
| 5/22/2019 | Price change | $493,000-0.4%$182/sqft |
Source: Troy Realty Ltd #10355418 Report a problem | ||
| 4/24/2019 | Listed for sale | $495,000+222.5%$183/sqft |
Source: Troy Realty Ltd #10355418 Report a problem | ||
| 10/2/2018 | Sold | $153,500-15.9%$57/sqft |
Source: Public Record Report a problem | ||
| 11/28/2017 | Listing removed | $182,531+568.2%$67/sqft |
Source: Auction.com Report a problem | ||
| 11/7/2017 | Listed for sale | -- |
Source: Auction.com Report a problem | ||
| 10/24/2017 | Sold | $27,316-83.4%$10/sqft |
Source: Public Record Report a problem | ||
| 8/1/2017 | Listed for sale | -- |
Source: Auction.com Report a problem | ||
| 10/18/2010 | Sold | $165,000+3.1%$61/sqft |
Source: Berkshire Hathaway HomeServices Koenig Rubloff #07389315_60707 Report a problem | ||
| 6/2/2010 | Listed for sale | $160,000$59/sqft |
Source: Koenig & Strey Real Living #07389315 Report a problem | ||
| 2/3/2010 | Listing removed | $160,000$59/sqft |
Source: Koenig & Strey Real Estate #07389315 Report a problem | ||
| 12/6/2009 | Listed for sale | $160,000-45.8%$59/sqft |
Source: Koenig & Strey Real Estate #07389315 Report a problem | ||
| 10/17/2005 | Sold | $295,000+37.2%$109/sqft |
Source: Public Record Report a problem | ||
| 6/17/2002 | Sold | $215,000$79/sqft |
Source: Public Record Report a problem | ||
Public tax history
| Year | Property taxes | Tax assessment |
|---|---|---|
| 2024 | -- | $30,974 +0% |
| 2023 | $8,370 -8% | $30,972 |
| 2022 | $9,095 +9.4% | $30,972 +39.9% |
| 2021 | $8,317 +3.5% | $22,142 |
| 2020 | $8,035 +48.8% | $22,142 +19.6% |
| 2019 | $5,399 -19.4% | $18,514 -10.3% |
| 2018 | $6,698 +3.4% | $20,630 |
| 2017 | $6,476 +10.9% | $20,630 |
| 2016 | $5,841 +39.1% | $20,630 +10% |
| 2015 | $4,198 +1.8% | $18,757 |
| 2014 | $4,123 +3.4% | $18,757 |
| 2013 | $3,986 -13.4% | $18,757 -8.2% |
| 2012 | $4,605 -9.4% | $20,427 |
| 2011 | $5,081 +10.3% | $20,427 |
| 2010 | $4,604 -12% | $20,427 -26.1% |
| 2009 | $5,230 +5.7% | $27,635 -12% |
| 2008 | $4,948 +2.5% | $31,404 |
| 2007 | $4,829 +1.9% | $31,404 +33% |
| 2006 | $4,737 -8.3% | $23,612 |
| 2005 | $5,165 +45.4% | $23,612 |
| 2004 | $3,551 -4.8% | $23,612 +31.8% |
| 2003 | $3,730 -8% | $17,912 |
| 2002 | $4,055 +53.4% | $17,912 |
| 2001 | $2,644 -1.8% | $17,912 +29.5% |
| 2000 | $2,693 +8.7% | $13,833 |
| 1999 | $2,477 | $13,833 |
Find assessor info on the county website
Neighborhood: 60707
Nearby homes
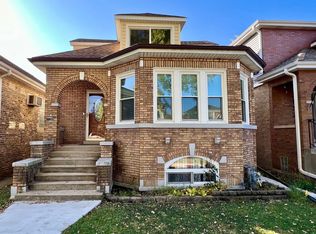
- $460,4004 bd3 ba2.5k sqft2130 N 75th Ave, Elmwood Park, IL 60707Off Market
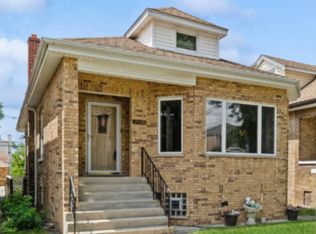
- $345,6003 bd1 ba1.2k sqft2134 N 75th Ave, Elmwood Park, IL 60707Off Market
- $355,0004 bd2 ba1.6k sqft2128 N 75th Ave, Elmwood Park, IL 60707Sold
- $440,0006 bd3 ba1k sqft2136 N 75th Ave, Elmwood Park, IL 60707Sold

- $419,9004 bd2 ba2.1k sqft2124 N 75th Ave, Elmwood Park, IL 60707Off Market
- $481,2005 bd3 ba1.6k sqft2138 N 75th Ave, Elmwood Park, IL 60707Off Market
- $489,0004 bd3 ba2.6k sqft2120 N 75th Ct, Elmwood Park, IL 60707Sold
- $456,9004 bd2 ba2k sqft2120 N 75th Ct, Elmwood Park, IL 60707Off Market
Nearby schools
GreatSchools rating
- 7/10Elmwood Elementary SchoolGrades: K-5Distance: 0.3 mi
- 7/10Elm Middle SchoolGrades: 6-8Distance: 0.4 mi
- 4/10Elmwood Park High SchoolGrades: 9-12Distance: 0.9 mi
Schools provided by the listing agent
- Elementary: Elmwood Elementary School
- Middle: Elm Middle School
- High: Elmwood Park High School
- District: 401
Source: MRED as distributed by MLS GRID. This data may not be complete. We recommend contacting the local school district to confirm school assignments for this home.
Get a cash offer in 3 minutes
Find out how much your home could sell for in as little as 3 minutes with a no-obligation cash offer.
Estimated market value
$637,800
Get a cash offer in 3 minutes
Find out how much your home could sell for in as little as 3 minutes with a no-obligation cash offer.
Estimated market value
$637,800
- Illinois
- Cook County
- Elmwood Park
- 60707
- 2132 N 75th Ave
Nearby cities
Nearby zip codes
Other Elmwood Park Topics
