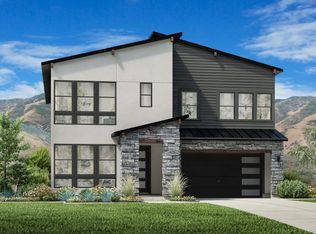
The Berkenshaw showcases a stunning two-story floor plan offering luxury living spaces ideal for entertaining and relaxing. An impressive covered entry and foyer open onto an elegant staircase that leads up to the open-concept great room and casual dining area. Overlooking an expansive outdoor living space, the kitchen is expertly designed, complete with plenty of counter and cabinet space, a sizable pantry, and a large center island with breakfast bar. The secluded primary bedroom suite is tucked away off the main living area, featuring a large walk-in closet and spa-like primary bath, complete with a dual-sink vanity, freestanding tub, glass-enclosed shower, and a private water closet. On the first level off the foyer, secondary bedrooms, one with a walk-in closet and two with sizable closets, share a hall bath. The Berkenshaw also features a versatile flex room on the main living level, easily accessible laundry on the first floor, a convenient everyday entry, a powder room, and ample additional storage. Disclaimer: Photos are images only and should not be relied upon to confirm applicable features.
Sold
Price Unknown
2132 N Coyote Bend Way, Heber City, UT 84032
4beds
2,648sqft
Single Family Residence
Built in 2024
-- sqft lot
$-- Zestimate®
$--/sqft
$3,852 Estimated rent
Home value
Not available
Estimated sales range
Not available
$3,852/mo
Zestimate® history
Owner options
List your home for rent
$3,852/mo
Rent Zestimate®
Find your next renter with Zillow Rental Manager. Plus, with online applications, you can quickly screen prospective tenants – for free.
$3,852/mo
Rent Zestimate®
Refinance and save
Refinancing to a lower rate could help reduce your monthly payments and save thousands over the life of the loan.
Explore your selling options
Work with a Zillow partner agent
Leverage their expertise and Zillow's premium Showcase listings to get your home seen by more buyers.
Get startedList with your own agent
Get your home in front of millions of buyers by listing it on Zillow.
Learn how to do itSell it yourself
Take full control of how buyers see your home on Zillow by listing For Sale by Owner (FSBO).
List your homeWhat's special
Impressive covered entryPrivate water closetElegant staircasePowder roomLarge center islandVersatile flex roomCabinet space
Zillow last checked:
Listing updated:
Source: Toll Brothers Inc.
Facts & features
Interior
Bedrooms & bathrooms
- Bedrooms: 4
- Bathrooms: 3
- Full bathrooms: 2
- 1/2 bathrooms: 1
Interior area
- Total interior livable area: 2,648 sqft
Property
Parking
- Total spaces: 3
- Parking features: Garage
- Garage spaces: 3
Features
- Levels: 2.0
- Stories: 2
Construction
Type & style
- Home type: SingleFamily
- Property subtype: Single Family Residence
Condition
- New Construction,Under Construction
- New construction: Yes
- Year built: 2024
Details
- Builder name: Toll Brothers
Community & HOA
Community
- Subdivision: Toll Brothers at Jordanelle Ridge
Location
- Region: Heber City
Financial & listing details
- Date on market: 4/30/2024
Price history
| Date | Event | Price |
|---|---|---|
| 1/23/2025 | Sold | -- |
Source: Agent Provided Report a problem | ||
Public tax history
Tax history is unavailable.
Neighborhood: 84032
Nearby homes
- $--4 bd3 ba2.6k sqft2142 N Coyote Bend Way, Heber City, UT 84032Off Market
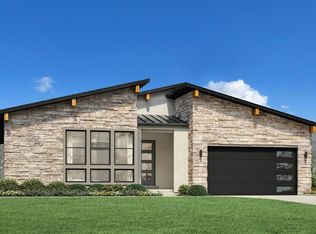
- $--6 bd5 ba4k sqft2133 N Coyote Bend Way, Heber City, UT 84032Off Market
- $1,008,4005 bd5 ba4k sqft2102 N Beargrass Way, Heber City, UT 84032Off Market

- $1,154,0006 bd5 ba4k sqft2144 N Beargrass Way, Heber City, UT 84032Off Market

- $--3 bd3 ba2.3k sqft2422 N Wildwood Ln, Heber City, UT 84032Sold
- $524,4003 bd3 ba1.9k sqft2456 N Wildwood Ln, Heber City, UT 84032Off Market
- $--3 bd3 ba2.3k sqft2418 N Wildwood Ln, Heber City, UT 84032Sold
- $483,8003 bd3 ba1.6k sqft2452 N Wildwood Ln, Heber City, UT 84032Off Market
Nearby schools
GreatSchools rating
- 3/10J.R. Smith SchoolGrades: PK-5Distance: 1.7 mi
- 8/10Rocky Mountain Middle SchoolGrades: 6-8Distance: 3.1 mi
- 7/10Wasatch High SchoolGrades: 9-12Distance: 2.9 mi
Schools provided by the MLS
- Elementary: J.R. Smith Elementary School
- Middle: Timpanogos Middle School
- High: Wasatch High School
- District: Wasatch
Source: Toll Brothers Inc.. This data may not be complete. We recommend contacting the local school district to confirm school assignments for this home.
- Utah
- Wasatch County
- Heber City
- 84032
- 2132 N Coyote Bend Way
Nearby cities
Nearby neighborhoods
Nearby zip codes
Other Heber City Topics
