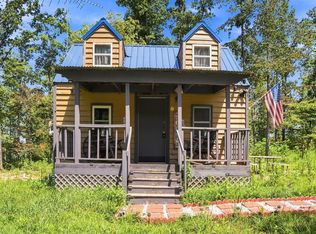
Welcome to Hidden Valley Lakes, a private gated community nestled in the heart of Middle Tennessee. This unique offering includes two parcels totaling approximately 0.85 acres that must be purchased together and will not be sold separately.
**Lot 4** is offered at **$50,000** and features a cozy 750± sq ft cabin with 2 bedrooms, 1 bath, a wood-burning stove, mini refrigerator, and security camera system. **Lot 5**, an adjoining vacant lot, is offered at **$10,000** and provides additional privacy, recreational space, or future possibilities. Lot 5 is listed separately under MLS #3224307.
Whether you're looking for a weekend retreat, hunting getaway, investment opportunity, or peaceful escape from city life, this property offers the tranquility of nature within a secluded community setting. The cabin is being sold as-is. Cash or conventional financing only.
Enjoy the privacy, security, and natural beauty that Hidden Valley Lakes has to offer.
**Showing Requirements** 24-hour notice required. Proof of funds must be provided prior to scheduling a showing. Buyer's agent must be present at all showings. Seller will accompany all showings as required by Hidden Valley Lakes community bylaws.
Active
$50,000
2132 N Hidden Valley Dr, Nunnelly, TN 37137
2beds
750sqft
Mobile Home, Residential
Built in 2014
0.4 Acres Lot
$-- Zestimate®
$67/sqft
$-- HOA
What's special
Private gated communityRecreational spaceAdditional privacyNatural beautySecurity camera systemWood-burning stove
- 80 days |
- 761 |
- 35 |
Likely to sell faster than
Zillow last checked:
Listing updated:
Listed by:
Stephanie Clement, REALTOR®, Broker, ABR®, PSA, SRS, CLP, C2EX, TN Notary 615-410-0862,
Georgia Evans Realty, LLC 615-933-7166
Source: RealTracs MLS as distributed by MLS GRID,MLS#: 3224309
Facts & features
Interior
Bedrooms & bathrooms
- Bedrooms: 2
- Bathrooms: 1
- Full bathrooms: 1
- Main level bedrooms: 2
Bedroom 1
- Area: 165 Square Feet
- Dimensions: 15x11
Bedroom 2
- Area: 88 Square Feet
- Dimensions: 11x8
Kitchen
- Features: Eat-in Kitchen
- Level: Eat-in Kitchen
- Area: 176 Square Feet
- Dimensions: 16x11
Living room
- Area: 143 Square Feet
- Dimensions: 13x11
Heating
- Wood
Cooling
- Wall/Window Unit(s)
Appliances
- Included: Gas Oven, Gas Range, Microwave, Refrigerator
- Laundry: Electric Dryer Hookup, Washer Hookup
Features
- High Ceilings, High Speed Internet
- Flooring: Carpet, Vinyl
- Basement: Crawl Space
- Number of fireplaces: 1
- Fireplace features: Wood Burning
Interior area
- Total structure area: 750
- Total interior livable area: 750 sqft
- Finished area above ground: 750
Property
Parking
- Total spaces: 4
- Parking features: Detached, Aggregate
- Carport spaces: 2
- Uncovered spaces: 2
Features
- Levels: One
- Stories: 1
- Patio & porch: Porch, Covered
- Pool features: Association
Lot
- Size: 0.4 Acres
- Dimensions: .40
- Features: Wooded
- Topography: Wooded
Details
- Parcel number: 041026N A 04000 00006026N
- Special conditions: Standard
Construction
Type & style
- Home type: MobileManufactured
- Architectural style: Cottage
- Property subtype: Mobile Home, Residential
Materials
- Wood Siding
- Roof: Aluminum
Condition
- New construction: No
- Year built: 2014
Utilities & green energy
- Sewer: Septic Tank
- Water: Cistern
- Utilities for property: Cable Connected
Community & HOA
Community
- Security: Security Gate, Smoke Detector(s)
- Subdivision: Hidden Valley Lakes
HOA
- Has HOA: No
- Amenities included: Gated, Playground, Pool
Location
- Region: Nunnelly
Financial & listing details
- Price per square foot: $67/sqft
- Annual tax amount: $80
- Date on market: 5/28/2026
Estimated market value
Not available
Estimated sales range
Not available
Not available
Price history
| Date | Event | Price |
|---|---|---|
| 5/29/2026 | Listed for sale | $50,000$67/sqft |
Source:  RealTracs MLS as distributed by MLS GRID #3224309 Report a problem RealTracs MLS as distributed by MLS GRID #3224309 Report a problem | ||
Public tax history
Tax history is unavailable.
Monthly payment
Climate risks
Neighborhood: 37137
Nearby schools
GreatSchools rating
- 5/10Centerville Intermediate SchoolGrades: 3-5Distance: 10.1 mi
- 7/10Hickman County Middle SchoolGrades: 6-8Distance: 9.4 mi
- 5/10Hickman County Senior High SchoolGrades: 9-12Distance: 9.7 mi
Schools provided by the listing agent
- Elementary: Centerville Elementary
- Middle: Hickman Co Middle School
- High: East Hickman High School
Source: RealTracs MLS as distributed by MLS GRID. This data may not be complete. We recommend contacting the local school district to confirm school assignments for this home.
- $10,0000.45 acres5 N Hidden Valley Dr LOT 5, Nunnelly, TN 37137Lot/Land

- $20,5001.37 acres0 N Hidden Valley Dr, Nunnelly, TN 37137Sold
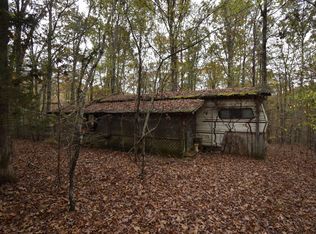
- $4,500-- bd-- ba-- sqft2261 N Hidden Valley Dr, Nunnelly, TN 37137Off Market
- $44,000-- bd1 ba664 sqft2279 N Hidden Valley Dr, Nunnelly, TN 37137Off Market
- $13,700-- bd-- ba-- sqft2279 N Hidden Valley Dr, Nunnelly, TN 37137Off Market
- $4,500-- bd-- ba-- sqft2259 N Hidden Valley Dr, Nunnelly, TN 37137Off Market
- $34,800-- bd-- ba864 sqft2259 N Hidden Valley Dr, Nunnelly, TN 37137Off Market
- $4,500-- bd-- ba-- sqft2259 N Hidden Valley Dr, Nunnelly, TN 37137Off Market