Skip main navigation
Off market
  • Price Unknown

    2132 N Oakley Ave #3, Chicago, IL 60647

    1beds
    762sqft
    Apartment
    Built in ----
    -- sqft lot
    $-- Zestimate®
    $--/sqft
    $1,991 Estimated rent

    Home value

    Not available

    Estimated sales range

    Not available

    $1,991/mo

    Zestimate® history
    Loading
    Loading...

    Owner options

    List your home for rent

    $1,991/mo

    Rent Zestimate®

    Find your next renter with Zillow Rental Manager. Plus, with online applications, you can quickly screen prospective tenants – for free.

    Learn more

    $1,991/mo

    Rent Zestimate®

    Refinance and save

    Refinancing to a lower rate could help reduce your monthly payments and save thousands over the life of the loan.

    See today's rates

    Explore your selling options

    Work with a Zillow partner agent

    Leverage their expertise and Zillow's premium Showcase listings to get your home seen by more buyers.

    Get started

    List with your own agent

    Get your home in front of millions of buyers by listing it on Zillow.

    Learn how to do it

    Sell it yourself

    Take full control of how buyers see your home on Zillow by listing For Sale by Owner (FSBO).

    List your home

    What's special

    Filled with natural lightIn-unit laundryPark adjacentUpdated kitchenQuartz countertopsPrivate rear deckHardwood flooring runs throughout

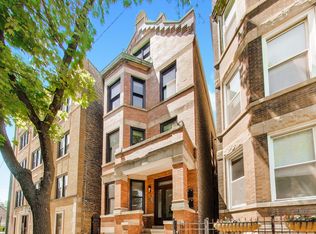
    Situated directly across from Holstein Park in the heart of Bucktown, this newly renovated, condo-quality 1-bedroom + den home blends clean design with everyday comfort. Perched on the top floor among the treetops, the home is filled with natural light and offers a wonderful sense of privacy. Natural light pours into the living space through stunning bay windows overlooking the park, bringing in greenery and an open, airy feel. Hardwood flooring runs throughout, adding warmth and continuity. The updated kitchen includes quartz countertops, stainless steel appliances, and a peninsula breakfast bar with space for dining and entertaining. A dedicated office/den adds flexibility for working from home, a reading nook, or creative use. The bedroom comfortably fits a queen bed and is complemented by a walk-in closet. The bathroom stands out with a large vanity, rain-head shower, and frameless glass door for a clean, modern finish. Additional highlights include in-unit laundry, a private rear deck, shared patio space, a private coat closet located just outside the unit entrance, and one parking pad included! All just steps from Holstein Park, neighborhood favorites, the 606, Blue Line access, and quick connections to 90/94. Available for immediate move in. Living Room (11X16) 1 H Bay Window(s), Blinds Kitchen (7X8) Dining Room (11X8) Master Bedroom (7X12) DEN (7X9) Additional Rooms Den Interior Property Features Hardwood Floors, Dining Combo, Drapes/Blinds, Quartz Counters Unit Floor Level 3 Rooms 5 Appliances Oven/Range, Microwave, Dishwasher, Refrigerator, Washer, Dryer, Disposal, All Stainless Steel Kitchen Appliances Kitchen Eating Area-Breakfast Bar, Custom Cabinetry, Updated Kitchen Exterior Building Type Brick Lot Description Park Adjacent Air Conditioning Central Air Water Lake Michigan Sewer Septic-Shared Heat/Fuel Gas Common Area Amenities Park/Playground, Curbs/Gutters, Gated Entry, Sidewalks, Street Lights, Street Paved, Bell Telephone Directions From Western (2400W) and Palmer (2200N) head east to Oakley (2300W) and south to property

    This property is not currently displayed as for sale or rent on Zillow. This may be different from what's on other websites or public sources.

    Zillow last checked:

    Listing updated:

    Source: Zillow Rentals

    Facts & features

    Interior

    Bedrooms & bathrooms
    • Bedrooms: 1
    • Bathrooms: 1
    • Full bathrooms: 1
    Heating
    • Central
    Cooling
    • Air Conditioner, Central Air
    Appliances
    • Included: Dryer, Microwave Oven, Oven, Refrigerator, Washer
    • Laundry: In Unit
    Features
    • Walk In Closet
    • Flooring: Hardwood
    Interior area
    • Total interior livable area: 762 sqft

    Property

    Parking
    • Parking features: Off Street
    • Details: Contact manager
    Features
    • Patio & porch: Patio
    • Exterior features: Walk In Closet

    Construction

    Type & style
    • Home type: Apartment
    • Property subtype: Apartment

    Community & HOA

    HOA
    • Amenities included: Parking
    Location
    • Region: Chicago

    Financial & listing details

    • Date on market: 7/11/2026
    • Lease term: 1 Year

    Price history

    DateEventPrice
    9/2/2026Listing removed$3,000$4/sqft
    Source: Zillow Rentals Report a problem
    7/11/2026Listed for rent$3,000$4/sqft
    Source: Zillow Rentals Report a problem

    Public tax history

    Tax history is unavailable.

    Neighborhood: Bucktown

    Nearby schools

    GreatSchools rating