Skip main navigation
Sold
  • $890,000

    2132 N Talbott St, Indianapolis, IN 46202

    4beds
    3,352sqft
    Residential, Single Family Residence
    Built in 2025
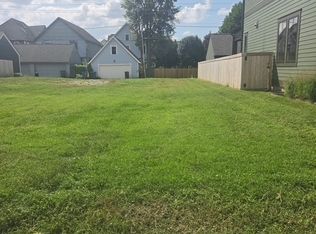
    3,920.4 Square Feet Lot
    $892,800 Zestimate®
    $266/sqft
    $4,001 Estimated rent

    Home value

    $892,800

    $848,000 - $937,000

    $4,001/mo

    Zestimate® history
    Loading
    Loading...

    Owner options

    List your home for rent

    $4,001/mo

    Rent Zestimate®

    Find your next renter with Zillow Rental Manager. Plus, with online applications, you can quickly screen prospective tenants – for free.

    Learn more

    $4,001/mo

    Rent Zestimate®

    Refinance and save

    $4,475/mo

    Est. payment

    Refinancing to a lower rate could help reduce your monthly payments and save thousands over the life of the loan.

    See today's rates

    $4,475/mo

    Est. payment

    Explore your selling options

    Work with a Zillow partner agent

    Leverage their expertise and Zillow's premium Showcase listings to get your home seen by more buyers.

    Get started

    List with your own agent

    Get your home in front of millions of buyers by listing it on Zillow.

    Learn how to do it

    Sell it yourself

    Take full control of how buyers see your home on Zillow by listing For Sale by Owner (FSBO).

    List your home

    What's special

    Real marble tileCovered front porchQuartz countertopsImpeccable craftsmanshipDetailed custom trim workBack patioCustom amish inset cabinetry
    Welcome to this new show-stopper by Compendium Group and Trade Design Studio in the Herron Morton Place neighborhood! Boasting 4 bedrooms, 3.5 bathrooms, main level office and an exercise room, this home offers luxurious living at its finest. Upon entering, you'll be greeted by 10' ceilings and impeccable craftsmanship throughout. The kitchen features custom Amish inset cabinetry, complemented by quartz countertops for a timeless feel. Real marble tile adorns all bathroom floors and bathroom countertops adding a touch of elegance to every space. Detailed custom trim work accentuates the home's sophisticated design. Relax and entertain on the covered front porch or back patio, perfect for enjoying the outdoors in any weather. Park with ease in the 2 car garage. Don't miss your chance to own this exceptional home in one of the most desirable neighborhoods.

    Zillow last checked:

    Listing updated:

    Listing Provided by:

    Tatum Hill 317-504-3647,

    @properties

    Bought with:

    Tatum Hill

    @properties

    Source: MIBOR as distributed by MLS GRID,MLS#: 22060387MLS Logo

    Facts & features

    Interior

    Bedrooms & bathrooms
    • Bedrooms: 4
    • Bathrooms: 4
    • Full bathrooms: 3
    • 1/2 bathrooms: 1
    • Main level bathrooms: 1
    Primary bedroom
    • Level: Upper
    • Area: 196 Square Feet
    • Dimensions: 14x14
    Bedroom 2
    • Level: Upper
    • Area: 132 Square Feet
    • Dimensions: 12x11
    Bedroom 3
    • Level: Upper
    • Area: 132 Square Feet
    • Dimensions: 12x11
    Bedroom 4
    • Level: Basement
    • Area: 121 Square Feet
    • Dimensions: 11x11
    Dining room
    • Level: Main
    • Area: 120 Square Feet
    • Dimensions: 10x12
    Exercise room
    • Features: Other
    • Level: Basement
    • Area: 143 Square Feet
    • Dimensions: 13x11
    Family room
    • Level: Basement
    • Area: 360 Square Feet
    • Dimensions: 20x18
    Kitchen
    • Level: Main
    • Area: 204 Square Feet
    • Dimensions: 17x12
    Laundry
    • Features: Tile-Ceramic
    • Level: Upper
    • Area: 70 Square Feet
    • Dimensions: 10x7
    Living room
    • Level: Main
    • Area: 196 Square Feet
    • Dimensions: 14x14
    Office
    • Level: Main
    • Area: 81 Square Feet
    • Dimensions: 9x9
    Heating
    • Natural Gas
    Cooling
    • Central Air
    Appliances
    • Included: Dishwasher, Disposal, Gas Water Heater, Gas Oven, Range Hood, Refrigerator, Water Heater
    • Laundry: Laundry Room, Upper Level
    Features
    • Attic Access, Attic Pull Down Stairs, Built-in Features, Kitchen Island, Hardwood Floors, Eat-in Kitchen, Pantry, Walk-In Closet(s)
    • Flooring: Hardwood
    • Basement: Ceiling - 9+ feet,Daylight,Egress Window(s),Finished
    • Attic: Access Only,Pull Down Stairs
    • Number of fireplaces: 1
    • Fireplace features: Gas Log
    Interior area
    • Total structure area: 3,352
    • Total interior livable area: 3,352 sqft
    • Finished area below ground: 1,113

    Property

    Parking
    • Total spaces: 2
    • Parking features: Alley Access, Detached, Garage Door Opener
    • Garage spaces: 2
    Features
    • Levels: Two
    • Stories: 2
    • Patio & porch: Covered, Patio
    • Fencing: Fenced,Full,Privacy
    Lot
    • Size: 3,920 sqft
    • Features: City Lot, Sidewalks
    Details
    • Parcel number: 490625178059000101
    • Special conditions: Broker Owned,Historic District
    • Horse amenities: None

    Construction

    Type & style
    • Home type: SingleFamily
    • Architectural style: Traditional
    • Property subtype: Residential, Single Family Residence
    Materials
    • Cement Siding
    • Foundation: Concrete Perimeter
    Condition
    • New Construction
    • New construction: Yes
    • Year built: 2025
    Details
    • Builder name: Compendium Group Llc

    Utilities & green energy

    • Water: Public
    • Utilities for property: Electricity Connected, Sewer Connected, Water Connected

    Community & neighborhood

    Security
    • Security features: Carbon Monoxide Detector(s), Fire Alarm, Security System, Security System Owned, Smoke Detector(s)
    Location
    • Region: Indianapolis
    • Subdivision: No Subdivision

    Price history

    DateEventPrice
    6/1/2026Sold$890,000-1.1%$266/sqft
    Source: MIBOR as distributed by MLS GRID #22060387 Report a problem
    5/8/2026Pending sale$899,999$268/sqft
    Source: MIBOR as distributed by MLS GRID #22060387 Report a problem
    5/3/2026Listing removed$899,999$268/sqft
    Source: MIBOR as distributed by MLS GRID #22060387 Report a problem
    3/19/2026Price change$899,999-2%$268/sqft
    Source: MIBOR as distributed by MLS GRID #22060387 Report a problem
    2/27/2026Price change$918,000-0.2%$274/sqft
    Source: MIBOR as distributed by MLS GRID #22060387 Report a problem
    1/15/2026Price change$920,000-0.4%$274/sqft
    Source: MIBOR as distributed by MLS GRID #22060387 Report a problem
    10/3/2025Price change$924,000-0.1%$276/sqft
    Source: MIBOR as distributed by MLS GRID #22060387 Report a problem
    9/3/2025Listed for sale$925,000$276/sqft
    Source: MIBOR as distributed by MLS GRID #22060387 Report a problem

    Public tax history

    YearProperty taxesTax assessment
    2025$1,666 -14.5%$70,200
    2024$1,947 +59.2%$70,200
    2023$1,223 -6.3%$70,200 +59.5%
    2022$1,305 +5.4%$44,000
    2021$1,238 -1.8%$44,000 +5.3%
    2020$1,260 -3%$41,800
    2019$1,300 +12.9%$41,800
    2018$1,151 +5.4%$41,800
    2017$1,092 -13.7%$41,800
    2016$1,265 +3.6%$41,800
    2014$1,221 -9.9%$41,800
    2013$1,356 $41,800
    2012$1,356 $41,800 +369.7%
    2011-- $8,900
    2010$185 -2.5%$8,900
    2009$190 $8,900
    2007-- $8,900

    Find assessor info on the county website

    Neighborhood: Near Northside

    Nearby schools

    GreatSchools rating
    Get a cash offer in 3 minutes
    Find out how much your home could sell for in as little as 3 minutes with a no-obligation cash offer.
    Estimated market value
    $892,800
    Get a cash offer in 3 minutes
    Find out how much your home could sell for in as little as 3 minutes with a no-obligation cash offer.
    Estimated market value
    $892,800