Skip main navigation
Sold for $525,000
  • $525,000

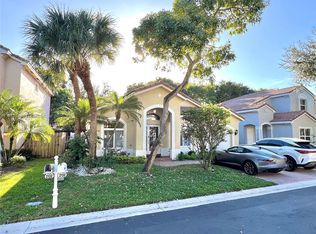
    2132 NW 75th Way, Pembroke Pines, FL 33024

    3beds
    1,923sqft
    Single Family Residence
    Built in 2002
    4,289 Square Feet Lot
    $526,400 Zestimate®
    $273/sqft
    $3,606 Estimated rent

    Home value

    $526,400

    $474,000 - $584,000

    $3,606/mo

    Zestimate® history
    Loading
    Loading...

    Owner options

    List your home for rent

    $3,606/mo

    Rent Zestimate®

    Find your next renter with Zillow Rental Manager. Plus, with online applications, you can quickly screen prospective tenants – for free.

    Learn more

    $3,606/mo

    Rent Zestimate®

    Refinance and save

    $4,296/mo

    Est. payment

    Refinancing to a lower rate could help reduce your monthly payments and save thousands over the life of the loan.

    See today's rates

    $4,296/mo

    Est. payment

    Explore your selling options

    Work with a Zillow partner agent

    Leverage their expertise and Zillow's premium Showcase listings to get your home seen by more buyers.

    Get started

    List with your own agent

    Get your home in front of millions of buyers by listing it on Zillow.

    Learn how to do it

    Sell it yourself

    Take full control of how buyers see your home on Zillow by listing For Sale by Owner (FSBO).

    List your home

    What's special

    Generous guest roomsSpacious master suiteRoman soaking tubDual sink vanityLarge two car garage
    The Perfect 3 Bedroom / 2.5 Bathroom Family Home Located in the Prestigious and Gated Community of Walnut Creek. The Floor Plan Flows Very Well. The Entrance is Very Private, Large Two Car Garage, Beautiful Private Back Yard... Perfect for Entertaining. Additional Features Include a Pantry, Spacious Master Suite, His & Her Walk-in Custom Closets, Dual Sink Vanity, Roman Soaking Tub, Generous Guest Rooms, and Title Floor Throughout. Residents Enjoy Resort Style Clubhouse, Community Pool & Spa, Fitness Center, Tennis, Tot Lot and more... HOA Includes Security, Cable, Internet, Alarm & Landscaping. Convenient to Shopping, Dining, Entertainment, Travel, Schools & More. Please use GPS. GUESTS MUST USE THE TAFT STREET ENTRANCE. BUYER AGENT RESPONSIBLE FOR ENSURING ACCURACY OF LISTING INFORMATION.

    Zillow last checked:

    Listing updated:

    Listed by:

    Claire Bader 954-806-7212,

    Miramar Palm Realty Inc

    Bought with:

    John Burgos, 3254797

    LoKation

    Source: BeachesMLS,MLS#: B26043660MLS LogoOriginating MLS: BeachesMLS

    Facts & features

    Interior

    Bedrooms & bathrooms
    • Bedrooms: 3
    • Bathrooms: 3
    • Full bathrooms: 2
    • 1/2 bathrooms: 1
    • Main level bathrooms: 1
    Heating
    • Central
    Cooling
    • Central Air, Ceiling Fan(s)
    Appliances
    • Included: Dryer, Dishwasher, Electric Range, Freezer, Disposal, Ice Maker, Microwave, Oven, Range, Refrigerator, Washer
    Features
    • Pantry, Tub Shower, Walk-In Closet(s)
    • Flooring: Tile
    • Has fireplace: No
    Interior area
    • Total structure area: 2,438
    • Total interior livable area: 1,923 sqft

    Property

    Parking
    • Total spaces: 2
    • Parking features: Attached, Garage
    • Attached garage spaces: 2
    Accessibility
    • Accessibility features: None
    Features
    • Levels: Two
    • Stories: 2
    Lot
    • Size: 4,289 Square Feet
    • Features: < 1/4 Acre
    Details
    • Parcel number: 514110240500
    • Zoning: (PUD)
    • Special conditions: Standard

    Construction

    Type & style
    • Home type: SingleFamily
    • Property subtype: Single Family Residence
    Materials
    • Concrete, Stucco
    • Roof: Spanish Tile
    Condition
    • Resale
    • New construction: No
    • Year built: 2002

    Utilities & green energy

    • Sewer: Public Sewer
    • Water: Public
    • Utilities for property: Cable Available, Electricity Available, Water Available

    Community & HOA

    Community
    • Features: Home Owners Association, Gated
    • Security: Gated Community
    • Subdivision: WALNUT CREEK
    HOA
    • Has HOA: Yes
    • Amenities included: Clubhouse
    • Services included: Common Areas
    • HOA fee: $345 monthly
    Location
    • Region: Pembroke Pines

    Financial & listing details

    • Price per square foot: $273/sqft
    • Tax assessed value: $469,700
    • Annual tax amount: $11,488
    • Date on market: 6/21/2026
    • Cumulative days on market: 25 days
    • Listing terms: Conventional,FHA,VA Loan
    • Electric utility on property: Yes

    Price history

    DateEventPrice
    8/10/2026Sold$525,000-4.5%$273/sqft
    Source: BeachesMLS #B26043660 Report a problem
    6/21/2026Listed for sale$550,000-0.9%$286/sqft
    Source: BeachesMLS #B26043660 Report a problem
    11/24/2025Listing removed$3,600$2/sqft
    Source: Zillow Rentals Report a problem
    10/27/2025Listed for rent$3,600$2/sqft
    Source: BeachesMLS #F10528335 Report a problem
    10/27/2025Listing removed$3,600$2/sqft
    Source: Zillow Rentals Report a problem
    10/24/2025Price change$3,600-5.3%$2/sqft
    Source: Zillow Rentals Report a problem
    9/24/2025Listed for rent$3,800$2/sqft
    Source: BeachesMLS #F10528335 Report a problem
    1/21/2025Listing removed$3,800$2/sqft
    Source: MIAMI #A11715594 Report a problem
    12/30/2024Listed for rent$3,800+8.6%$2/sqft
    Source: MIAMI #A11715594 Report a problem
    1/23/2023Listing removed--
    Source: MIAMI #A11249885 Report a problem
    1/9/2023Price change$3,500+9.4%$2/sqft
    Source: MIAMI Report a problem
    1/3/2023Listed for rent$3,200$2/sqft
    Source: MIAMI Report a problem
    11/28/2022Price change$555,000-4.3%$289/sqft
    Source: MIAMI #A11249885 Report a problem
    10/10/2022Price change$580,000-2.5%$302/sqft
    Source: MIAMI #A11249885 Report a problem
    8/18/2022Price change$595,000-3.3%$309/sqft
    Source: MIAMI #A11249885 Report a problem
    8/1/2022Listed for sale$615,000+123.6%$320/sqft
    Source: MIAMI #A11249885 Report a problem
    6/9/2004Sold$275,000+36.6%$143/sqft
    Source: Public Record Report a problem
    10/15/2002Sold$201,300$105/sqft
    Source: Public Record Report a problem

    Public tax history

    YearProperty taxesTax assessment
    2025$11,488 +10.3%$469,700 +10%
    2024$10,415 +3.5%$427,000 +10%
    2023$10,062 +17.8%$388,190 +10%
    2022$8,542 +5.4%$352,900 +8.8%
    2021$8,104 -1.7%$324,490 +0.9%
    2020$8,242 +3.3%$321,530 +5.4%
    2019$7,978 $304,960 +1.8%
    2018$7,978 +4.4%$299,630 +14%
    2017$7,645 -2.6%$262,930 +7.6%
    2016$7,846 +10.2%$244,290 +10%
    2015$7,122 +10.9%$222,090 +10%
    2014$6,425 $201,900 +10%
    2013$6,425 +13.2%$183,550 +8%
    2012$5,674 -2.9%$169,940 -5%
    2011$5,842 -3.3%$178,800 -1.1%
    2010$6,040 -1.7%$180,880 -13.1%
    2009$6,143 -15.5%$208,140 -25.5%
    2008$7,267 -14.1%$279,370 -17%
    2007$8,457 +5.2%$336,630 +13.4%
    2006$8,036 $296,800 +29.2%
    2005-- $229,790 +16.6%
    2004$6,061 +7.5%$197,110 +12.6%
    2003$5,638 $175,120
    Find assessor info on the county website

    Neighborhood: Walnut Creek

    Nearby schools

    GreatSchools rating
    Schools provided by the listing agent
    • Elementary: Sheridan Park
    • Middle: Driftwood
    • High: McArthur

    Source: BeachesMLS. This data may not be complete. We recommend contacting the local school district to confirm school assignments for this home.

    Get a cash offer in 3 minutes
    Find out how much your home could sell for in as little as 3 minutes with a no-obligation cash offer.
    Estimated market value
    $526,400
    Get a cash offer in 3 minutes
    Find out how much your home could sell for in as little as 3 minutes with a no-obligation cash offer.
    Estimated market value
    $526,400