Come home to this exceptional residence in one of DC’s most sought-after neighborhoods. Tucked along charming Newport Place—one of the most desirable blocks in the West End/Dupont Circle area—this beautiful home offers the perfect balance of vibrant city living and peaceful retreat. This tree-lined, one-way street provides a quiet, serene setting just steps from the very best Washington, DC has to offer. Ideally located near shopping, dining, and nightlife, and just moments from Dupont Circle, GW, Georgetown, and multiple Metro stations, this home places everything you need within easy reach while maintaining a sense of privacy and calm. Inside, the thoughtfully designed residence features hardwood floors, soaring ceilings, elegant built-ins, and a well-appointed powder room. The main level offers an inviting foyer, a sophisticated living room, a spacious dining area, and a gourmet kitchen complete with granite countertops, custom cabinetry, custom backsplash, stainless steel appliances, and a breakfast bar perfect for casual dining or entertaining. Upstairs, the expansive owner’s suite features a large walk-in closet, while the generously sized second bedroom includes an ELFA closet system. A beautifully appointed full bath completes the upper level. The fully renovated lower level, redesigned by Case Design, provides exceptional flexibility and functionality. This level includes a stunning full bathroom, custom cabinetry, abundant storage, office space, a rear exit, and a large main room that can easily serve as a third bedroom, in-law or au pair suite, guest quarters, or additional living and entertainment space. Outdoor living is just as inviting, with a private deck and patio ideal for al fresco dining, relaxing evenings, and entertaining family and friends. The property also offers the rare convenience of parking. With its generous floor plan and versatile living spaces, this home adapts effortlessly to your lifestyle. Every detail has been thoughtfully considered—from the bright upper level to the spacious and beautifully finished lower level. Enjoy chic city living with acclaimed shopping, dining, and nightlife just steps away. Spend weekends hiking or biking through nearby Rock Creek Park, and take advantage of easy access to three Metro stations: Dupont Circle, Foggy Bottom, and Farragut. This is city living at its finest - welcome home.
Sold for $1,525,000
Zillow last checked:
Listing updated:
Bought with:
Curtis Willette, 02255274482
Compass
Toby Lim, 0225218653
Compass
Source: Bright MLS,MLS#: DCDC2247122
Price history
| Date | Event | Price |
|---|---|---|
| 4/24/2026 | Sold | $1,525,000+1.7%$807/sqft |
Source:  Bright MLS #DCDC2247122 Report a problem Bright MLS #DCDC2247122 Report a problem | ||
| 3/25/2026 | Pending sale | $1,499,000$793/sqft |
Source: Bright MLS #DCDC2247122 Report a problem | ||
| 3/19/2026 | Listed for sale | $1,499,000+12.3%$793/sqft |
Source: Bright MLS #DCDC2247122 Report a problem | ||
| 3/1/2022 | Sold | $1,335,000+0.8%$706/sqft |
Source: Bright MLS #DCDC2030396 Report a problem | ||
| 2/16/2022 | Pending sale | $1,325,000$701/sqft |
Source: Bright MLS #DCDC2030396 Report a problem | ||
| 2/2/2022 | Contingent | $1,325,000$701/sqft |
Source: Bright MLS #DCDC2030396 Report a problem | ||
| 1/28/2022 | Listed for sale | $1,325,000+12.3%$701/sqft |
Source: Bright MLS #DCDC2030396 Report a problem | ||
| 2/26/2020 | Sold | $1,180,000-1.7%$624/sqft |
Source: Public Record Report a problem | ||
| 2/6/2020 | Pending sale | $1,200,000$635/sqft |
Source: Compass #DCDC454556 Report a problem | ||
| 1/30/2020 | Listed for sale | $1,200,000+14.3%$635/sqft |
Source: Compass #DCDC454556 Report a problem | ||
| 7/15/2015 | Sold | $1,050,000+13.5%$556/sqft |
Source: Public Record Report a problem | ||
| 6/15/2015 | Pending sale | $924,900$489/sqft |
Source: Compass #DC8661844 Report a problem | ||
| 6/10/2015 | Listed for sale | $924,900+20.1%$489/sqft |
Source: Compass #DC8661844 Report a problem | ||
| 6/22/2011 | Sold | $769,900-3.8%$407/sqft |
Source: Agent Provided Report a problem | ||
| 4/19/2011 | Listed for sale | $799,923+175.8%$423/sqft |
Source: RE/MAX ALLEGIANCE #DC7574587 Report a problem | ||
| 7/18/1994 | Sold | $290,000$153/sqft |
Source: Public Record Report a problem | ||
Nearby homes
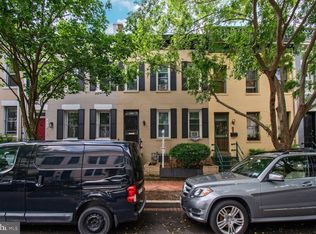
- $1,226,3001 bd1 ba750 sqft2134 Newport Pl NW, Washington, DC 20037Off Market

- $1,168,2003 bd1 ba1.2k sqft2130 Newport Pl NW, Washington, DC 20037Off Market
- $1,018,6003 bd1 ba1.1k sqft2136 Newport Pl NW, Washington, DC 20037Off Market
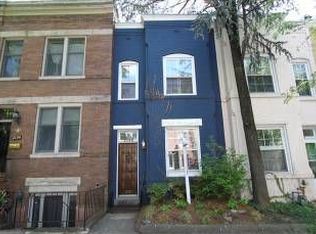
- $1,075,0003 bd2 ba1.7k sqft2128 Newport Pl NW, Washington, DC 20037Sold
Get a cash offer in 3 minutes
Find out how much your home could sell for in as little as 3 minutes with a no-obligation cash offer.
Estimated market value
$1,493,600
