Your Next Chapter Begins in This Charming Timber Pines Retreat
Get ready to fall in love with this beautifully updated Tamarac model home nestled within the award-winning Timber Pines 55+ golfing community. This three-bedroom, two-bathroom gem offers 2,034 square feet of thoughtfully designed living space that checks all the boxes—and then some.
Step inside and discover soaring high ceilings complemented by sleek vinyl plank flooring that flows seamlessly throughout the home. The split floor plan offers privacy and versatility, with the primary bedroom suite featuring dual walk-in closets and a spa-inspired bathroom with dual vanities, stunning marble accents, and updated lighting.
The kitchen is a true showstopper, boasting Corian countertops, elegant shaker-style cabinetry with convenient pullouts, stainless steel appliances, and ambient under-cabinet lighting. A generous pantry keeps everything organized and within reach.
Major updates provide peace of mind: a newer roof and air conditioning system, updated windows and doors, and a recent four-point inspection. The freshly painted exterior and newly resealed paver driveway enhance the home's impressive curb appeal.
Additional features abound—a golf cart with one-year-old batteries is included, the garage features a built-in workshop, and the third bedroom currently serves as an inviting craft room perfect for hobbies or home office needs. The cozy back patio and covered front porch beckon you to unwind with your favorite beverage after a round of golf. The driveway has been widened on both sides, providing more space to park your vehicles.
Located in a desirable area with convenient access to community features, shopping, and recreation, this property is well-suited for buyers seeking comfort. You won't be bored with over 100 clubs, a Country Club, a Performing Arts Center, a Wellness Center, golf, bocce, tennis, and pickleball.
Active adult living has never looked better. Schedule your private showing today and discover why this could be your forever home.
Sold for $380,000
$380,000
2132 Oakwood Hills Ct, Spring Hill, FL 34606
3beds
2,034sqft
Single Family Residence
Built in 1996
8,712 Square Feet Lot
$377,100 Zestimate®
$187/sqft
$2,021 Estimated rent
Home value
$377,100
$332,000 - $430,000
$2,021/mo
Zestimate® history
Owner options
List your home for rent
$2,021/mo
Rent Zestimate®
Find your next renter with Zillow Rental Manager. Plus, with online applications, you can quickly screen prospective tenants – for free.
$2,021/mo
Rent Zestimate®
Refinance and save
$2,860/mo
Est. payment
Refinancing to a lower rate could help reduce your monthly payments and save thousands over the life of the loan.
$2,860/mo
Est. payment
Explore your selling options
Work with a Zillow partner agent
Leverage their expertise and Zillow's premium Showcase listings to get your home seen by more buyers.
Get startedList with your own agent
Get your home in front of millions of buyers by listing it on Zillow.
Learn how to do itSell it yourself
Take full control of how buyers see your home on Zillow by listing For Sale by Owner (FSBO).
List your homeWhat's special
Updated lightingCorian countertopsCovered front porchGenerous pantryStunning marble accentsNewer roofUpdated windows and doors
Zillow last checked:
Listing updated:
Listed by:
Kathleen Cronin 352-428-8557,
Keller Williams-Elite Partners
Bought with:
John Mamo, 0574065
Keller Williams-Elite Partners
Source: HCMLS,MLS#: 2257541
Facts & features
Interior
Bedrooms & bathrooms
- Bedrooms: 3
- Bathrooms: 2
- Full bathrooms: 2
Primary bedroom
- Area: 181.13
- Dimensions: 11.5x15.75
Bedroom 2
- Area: 145.92
- Dimensions: 13.17x11.08
Bedroom 3
- Area: 126.5
- Dimensions: 11.5x11
Primary bathroom
- Area: 13.45
- Dimensions: 11.5x1.17
Bathroom 2
- Area: 56.84
- Dimensions: 9.75x5.83
Dining room
- Area: 143.43
- Dimensions: 8.92x16.08
Family room
- Area: 254.93
- Dimensions: 22.5x11.33
Kitchen
- Area: 185.43
- Dimensions: 13.17x14.08
Living room
- Area: 279.51
- Dimensions: 13.92x20.08
Other
- Description: Breakfast Nook
- Area: 138.39
- Dimensions: 13.08x10.58
Other
- Description: Garage
- Area: 399.82
- Dimensions: 19.58x20.42
Other
- Description: Foyer
- Area: 27.48
- Dimensions: 6x4.58
Other
- Description: Covered Porch
- Area: 126.53
- Dimensions: 11.42x11.08
Heating
- Central, Electric
Cooling
- Central Air, Electric
Appliances
- Included: Dishwasher, Disposal, Electric Range, Freezer, Microwave, Refrigerator, Washer
- Laundry: In Unit
Features
- Breakfast Nook, Ceiling Fan(s), Double Vanity, Eat-in Kitchen, Open Floorplan, Pantry, Primary Bathroom - Shower No Tub, Vaulted Ceiling(s), Walk-In Closet(s), Split Plan
- Flooring: Vinyl
- Has fireplace: No
Interior area
- Total structure area: 2,034
- Total interior livable area: 2,034 sqft
Property
Parking
- Total spaces: 2
- Parking features: Garage
- Garage spaces: 2
Features
- Levels: One
- Stories: 1
Lot
- Size: 8,712 Square Feet
- Features: Cul-De-Sac
Details
- Parcel number: R22 223 17 6540 0000 0310
- Zoning: PDP
- Zoning description: PUD
- Special conditions: Standard
Construction
Type & style
- Home type: SingleFamily
- Architectural style: Ranch
- Property subtype: Single Family Residence
Materials
- Block, Concrete, Stucco
- Roof: Shingle
Condition
- Updated/Remodeled
- New construction: No
- Year built: 1996
Utilities & green energy
- Sewer: Public Sewer
- Water: Public
- Utilities for property: Cable Available, Cable Connected, Electricity Available, Electricity Connected, Sewer Available, Water Available, Water Connected
Community & HOA
Community
- Senior community: Yes
- Subdivision: Timber Pines Tr 54
HOA
- Has HOA: Yes
- Amenities included: Basketball Court, Cable TV, Clubhouse, Dog Park, Fitness Center, Gated, Golf Course, Management, Pickleball, Pool, RV/Boat Storage, Security, Spa/Hot Tub, Tennis Court(s)
- Services included: Cable TV, Internet
- HOA fee: $332 monthly
- HOA name: TPCA
- HOA phone: 352-666-2333
Location
- Region: Spring Hill
Financial & listing details
- Price per square foot: $187/sqft
- Tax assessed value: $277,643
- Annual tax amount: $1,824
- Date on market: 1/19/2026
- Listing terms: Cash,Conventional
- Electric utility on property: Yes
- Road surface type: Paved
Price history
| Date | Event | Price |
|---|---|---|
| 3/31/2026 | Sold | $380,000-2.5%$187/sqft |
Source:  HCMLS #2257541 Report a problem HCMLS #2257541 Report a problem | ||
| 1/22/2026 | Pending sale | $389,900$192/sqft |
Source: HCMLS #2257541 Report a problem | ||
| 1/19/2026 | Listed for sale | $389,900+178.5%$192/sqft |
Source: HCMLS #2257541 Report a problem | ||
| 8/6/2002 | Sold | $140,000+5.3%$69/sqft |
Source: Public Record Report a problem | ||
| 6/6/1997 | Sold | $132,900$65/sqft |
Source: Public Record Report a problem | ||
Public tax history
| Year | Property taxes | Tax assessment |
|---|---|---|
| 2025 | $1,825 +1.2% | $129,762 +3% |
| 2024 | $1,802 +5.1% | $125,937 +3% |
| 2023 | $1,715 +1.6% | $122,269 +3% |
| 2022 | $1,688 +0.8% | $118,708 +3% |
| 2021 | $1,674 +7.5% | $115,250 +1.4% |
| 2020 | $1,558 | $113,659 +2.3% |
| 2019 | -- | $111,104 +1.9% |
| 2018 | $1,066 -19.7% | $109,032 +2.1% |
| 2017 | $1,328 | $106,789 +4.5% |
| 2016 | $1,328 +6.7% | $102,205 +0.7% |
| 2015 | $1,245 +1.6% | $101,495 +0.8% |
| 2014 | $1,225 +14% | $100,689 -4.5% |
| 2013 | $1,075 -15.6% | $105,423 -6.6% |
| 2012 | $1,274 -13.8% | $112,931 -10.1% |
| 2011 | $1,477 | $125,662 -1.9% |
| 2010 | -- | $128,160 -9.7% |
| 2009 | $1,730 -18.2% | $141,980 -12.6% |
| 2008 | $2,114 -15% | $162,413 +5.6% |
| 2006 | $2,488 | $153,837 +3% |
| 2005 | -- | $149,356 +3% |
| 2004 | $2,505 +0.1% | $145,006 +1.9% |
| 2003 | $2,503 -8% | $142,302 +11.8% |
| 2002 | $2,722 +3.4% | $127,253 +5% |
| 2001 | $2,633 -0.7% | $121,233 |
| 2000 | $2,651 | -- |
Find assessor info on the county website
Neighborhood: Timber Pines
Nearby homes
- $316,9002 bd2 ba2k sqft2141 Oakwood Hills Ct, Spring Hill, FL 34606Off Market
- $350,5002 bd2 ba1.8k sqft2140 Oakwood Hills Ct, Spring Hill, FL 34606Off Market
- $343,7002 bd2 ba1.7k sqft2149 Oakwood Hills Ct, Spring Hill, FL 34606Off Market
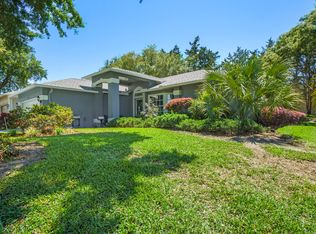
- $338,6003 bd2 ba2.6k sqft2148 Oakwood Hills Ct, Spring Hill, FL 34606Off Market
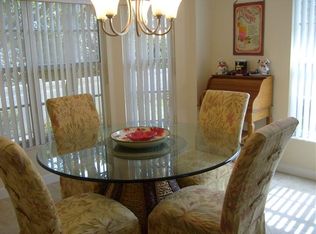
- $259,8002 bd2 ba1.4k sqft2145 Founder Rd, Spring Hill, FL 34606Off Market
- $323,4003 bd2 ba2.6k sqft2127 Terrace View Ln, Spring Hill, FL 34606Off Market
- $314,2002 bd2 ba2k sqft2143 Terrace View Ln, Spring Hill, FL 34606Off Market
- $378,5003 bd2 ba2.1k sqft2135 Terrace View Ln, Spring Hill, FL 34606Off Market
Nearby schools
GreatSchools rating
- 3/10Deltona Elementary SchoolGrades: PK-5Distance: 0.1 mi
- 4/10Fox Chapel Middle SchoolGrades: 6-8Distance: 3.6 mi
- 3/10Weeki Wachee High SchoolGrades: 9-12Distance: 9.7 mi
Schools provided by the listing agent
- Elementary: Deltona
- Middle: Fox Chapel
- High: Weeki Wachee
Source: HCMLS. This data may not be complete. We recommend contacting the local school district to confirm school assignments for this home.
Get a cash offer in 3 minutes
Find out how much your home could sell for in as little as 3 minutes with a no-obligation cash offer.
Estimated market value
$377,100
Get a cash offer in 3 minutes
Find out how much your home could sell for in as little as 3 minutes with a no-obligation cash offer.
Estimated market value
$377,100
- Florida
- Hernando County
- Spring Hill
- 34606
- Timber Pines
- 2132 Oakwood Hills Ct
Nearby cities
Nearby neighborhoods
Nearby zip codes
Other Spring Hill Topics
