Skip main navigation
Sold for $574,000
  • $574,000

    2132 Peace Lily Ln, Frederick, MD 21702

    3beds
    2,620sqft
    Townhouse
    Built in 2025
    2,520 Square Feet Lot
    $573,900 Zestimate®
    $219/sqft
    $3,226 Estimated rent

    Home value

    $573,900

    $539,000 - $608,000

    $3,226/mo

    Zestimate® history
    Loading
    Loading...

    Owner options

    List your home for rent

    $3,226/mo

    Rent Zestimate®

    Find your next renter with Zillow Rental Manager. Plus, with online applications, you can quickly screen prospective tenants – for free.

    Learn more

    $3,226/mo

    Rent Zestimate®

    Refinance and save

    $3,584/mo

    Est. payment

    Refinancing to a lower rate could help reduce your monthly payments and save thousands over the life of the loan.

    See today's rates

    $3,584/mo

    Est. payment

    Explore your selling options

    Work with a Zillow partner agent

    Leverage their expertise and Zillow's premium Showcase listings to get your home seen by more buyers.

    Get started

    List with your own agent

    Get your home in front of millions of buyers by listing it on Zillow.

    Learn how to do it

    Sell it yourself

    Take full control of how buyers see your home on Zillow by listing For Sale by Owner (FSBO).

    List your home

    What's special

    Structured wiringStylish pendant lightingAdditional outletsCeiling fan prewiresPrivate balconySliding glass doorGourmet kitchen
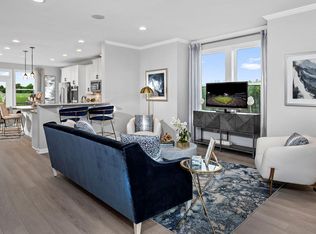
    Stunning new construction in Frederick offering the perfect blend of modern design, quality craftsmanship, and everyday functionality—enhanced by over $150K in premium builder upgrades. This beautifully upgraded 3-bedroom home features an open-concept layout filled with natural light and an expanded 8’ rear extension, creating generous living space ideal for both relaxing and entertaining. The gourmet kitchen is a true centerpiece, showcasing upgraded cabinetry, Level 5 quartz countertops, designer tile backsplash, stainless steel appliances including a gas cooktop with downdraft, upgraded apron sink, and a large island, all complemented by stylish pendant lighting and upgraded hardware. The thoughtfully designed floor plan includes a luxurious primary suite with a spa-inspired bath featuring a double shower (Roman shower) with upgraded tile, quartz countertops, and upgraded cabinetry. All bathrooms throughout the home have been fully upgraded with high-end finishes, fixtures, and cabinetry, creating a cohesive and elevated design. The fully finished walkout basement includes a full upgraded bathroom and additional living space, perfect for a guest suite, home office, or recreation area. In the basement living area, one wall has been reinforced with plywood behind the drywall for secure mounting of a large TV, with the option to convert back to standard drywall at minimal cost. Additional highlights include upgraded flooring throughout (luxury vinyl plank, tile, and carpet), upgraded elevation and exterior siding, front stoop, sliding glass door, enhanced LED lighting package, ceiling fan prewires, additional outlets, structured wiring, and smart home integration. The home also features a private balcony, 2-car garage, and modern energy-efficient systems. With extensive structural, design, and technology upgrades throughout, this move-in ready home offers exceptional value, comfort, and elevated living in a prime location close to shopping, dining, and major commuter routes. Some photos have been virtually staged to illustrate potential use of space.

    Zillow last checked:

    Listing updated:

    Listed by:

    Romina Mozaffarian 703-862-7635,

    Long & Foster Real Estate, Inc.

    Bought with:

    Denise Briggs, 582475

    Redfin Corp

    Source: Bright MLS,MLS#: MDFR2079982MLS Logo

    Facts & features

    Interior

    Bedrooms & bathrooms
    • Bedrooms: 3
    • Bathrooms: 4
    • Full bathrooms: 3
    • 1/2 bathrooms: 1
    • Main level bathrooms: 1
    Basement
    • Area: 0
    Heating
    • Programmable Thermostat, Natural Gas
    Cooling
    • Other, Electric
    Appliances
    • Included: Gas Water Heater
    Features
    • Basement: Finished,Garage Access,Interior Entry,Exterior Entry
    • Has fireplace: No
    Interior area
    • Total structure area: 2,620
    • Total interior livable area: 2,620 sqft
    • Finished area above ground: 2,620
    • Finished area below ground: 0

    Property

    Parking
    • Total spaces: 4
    • Parking features: Basement, Garage Faces Front, Garage Faces Rear, Driveway, Off Street, Attached
    • Attached garage spaces: 2
    • Uncovered spaces: 2
    Accessibility
    • Accessibility features: None
    Features
    • Levels: Three
    • Stories: 3
    • Pool features: Community
    Lot
    • Size: 2,520 sqft
    Details
    • Additional structures: Above Grade, Below Grade
    • Parcel number: 1102606770
    • Zoning: PUD
    • Special conditions: Standard

    Construction

    Type & style
    • Home type: Townhouse
    • Architectural style: Craftsman
    • Property subtype: Townhouse
    Materials
    • Vinyl Siding
    • Foundation: Concrete Perimeter, Slab
    Condition
    • Excellent
    • New construction: Yes
    • Year built: 2025

    Utilities & green energy

    • Sewer: Public Sewer
    • Water: Public

    Community & neighborhood

    Location
    • Region: Frederick
    • Subdivision: Tuscarora Creek
    • Municipality: Frederick City

    HOA & financial

    HOA
    • Has HOA: Yes
    • HOA fee: $100 monthly

    Other

    Other facts
    • Listing agreement: Exclusive Right To Sell
    • Ownership: Fee Simple

    Price history

    DateEventPrice
    5/29/2026Sold$574,000-1.9%$219/sqft
    Source: Bright MLS #MDFR2079982 Report a problem
    5/29/2026Pending sale$584,999$223/sqft
    Source: Bright MLS #MDFR2079982 Report a problem
    5/4/2026Contingent$584,999$223/sqft
    Source: Bright MLS #MDFR2079982 Report a problem
    4/13/2026Price change$584,999-2.3%$223/sqft
    Source: Bright MLS #MDFR2079982 Report a problem
    4/9/2026Listed for sale$599,000-0.2%$229/sqft
    Source: Bright MLS #MDFR2079982 Report a problem
    5/13/2025Sold$599,990$229/sqft
    Source: Public Record Report a problem

    Public tax history

    YearProperty taxesTax assessment
    2025$9,085 -79.4%$492,900 +369.4%
    2024$44,100 $105,000

    Find assessor info on the county website

    Neighborhood: 21702

    Nearby schools

    GreatSchools rating
    Schools provided by the listing agent
    • District: Frederick County Public Schools

    Source: Bright MLS. This data may not be complete. We recommend contacting the local school district to confirm school assignments for this home.

    Get a cash offer in 3 minutes
    Find out how much your home could sell for in as little as 3 minutes with a no-obligation cash offer.
    Estimated market value
    $573,900
    Get a cash offer in 3 minutes
    Find out how much your home could sell for in as little as 3 minutes with a no-obligation cash offer.
    Estimated market value
    $573,900