Bright and sunny 3 Bedroom 3.5 bath end unit located in Brookhaven in sought after Townsend at Lenox. How about these items for upgrades? Custom wood shutters, and custom wood blinds throughout the entire spacious home. Container store designed storage and shelving units in the pantry, coat closet, basement bedroom, linen closet, and laundry room, and a Container store designed workbench in the garage. Space Makers custom designed closets in primary bedroom, and upstairs bedroom. Upgraded air filtration including UV filtration. Custom built bookshelves in living room, and basement bedroom. Whole home surge protecter. TE Certified services all electrical, plumbing and HVAC equipment under a home maintenance agreement for the duration of ownership. All records can be provided. All 3 levels of the home have Nest Thermostats. Extra-large double-paned windows, gleaming hardwood floors with an open warm floor plan make this the perfect home. 10CO ceilings on the main level, a completely open-concept layout, upgraded lighting and custom molding throughout the home. Gated community that is a dog-friendly neighborhood with amenities galore in this community with a pool, cabana and park. Large bedrooms with oversized walk-in custom closets. The living room features a cozy gas fireplace with built in shelves, perfect for relaxation and entertainment. The gourmet kitchen showcases quartz countertops, a large island, stainless steel appliances and a separate gas cooktop. The dining area looks out onto the private deck perfect for outdoor grilling and alfresco dining. The primary bedroom has a tray ceiling and opens to the spa bathroom featuring marble tile, a double shower with a built-in bench with both handheld and rain showerheads, a double sink, a water closet for added privacy and massive custom walk-in closet. The additional bedroom upstairs features a tray ceiling, a private suite full bathroom and an oversized custom walk-in closet. The laundry area with massive storage rounds out this level. The terrace level is open to your imagination based on your lifestyle choice an additional guest room or home office to a game room or a workout area. The terrace level room includes a large walk-in closet and a full bath, along with a private patio featuring an outside fenced entrance, ideal for pet owners. The extra-large two-car garage has a storage area, and overhead storage has been installed in the garage to ensures ample space for vehicles and belongings. The location is minutes away from the Marta Station, I-85, and GA400 making it a convenient central location. You are within walking distance to Briarwood Park. Close to Shops on Dresden, Peachtree Greenway, Emory University, the CDC, Oglethorpe University, Town Brookhaven, Brookhaven Village and Buckhead. Enjoy easy access to everything the area has to offer.
Closed
$663,750
2132 Pembroke Dr, Atlanta, GA 30319
3beds
--sqft
Townhouse
Built in 2017
784 Square Feet Lot
$615,400 Zestimate®
$--/sqft
$3,356 Estimated rent
Home value
$615,400
$585,000 - $646,000
$3,356/mo
Zestimate® history
Owner options
List your home for rent
$3,356/mo
Rent Zestimate®
Find your next renter with Zillow Rental Manager. Plus, with online applications, you can quickly screen prospective tenants – for free.
$3,356/mo
Rent Zestimate®
Refinance and save
$7,399/mo
Est. payment
Refinancing to a lower rate could help reduce your monthly payments and save thousands over the life of the loan.
$7,399/mo
Est. payment
Explore your selling options
Work with a Zillow partner agent
Leverage their expertise and Zillow's premium Showcase listings to get your home seen by more buyers.
Get startedList with your own agent
Get your home in front of millions of buyers by listing it on Zillow.
Learn how to do itSell it yourself
Take full control of how buyers see your home on Zillow by listing For Sale by Owner (FSBO).
List your homeWhat's special
Zillow last checked:
Listing updated:
Listed by:
Mary Gasparini 770-365-4865,
Drake Realty, Inc.
Bought with:
Non Mls Salesperson, 400986
Non-Mls Company
Source: GAMLS,MLS#: 10270841
Facts & features
Interior
Bedrooms & bathrooms
- Bedrooms: 3
- Bathrooms: 4
- Full bathrooms: 3
- 1/2 bathrooms: 1
Rooms
- Room types: Foyer, Laundry, Bonus Room, Media Room
Kitchen
- Features: Breakfast Area, Breakfast Bar, Kitchen Island, Pantry, Solid Surface Counters
Heating
- Natural Gas
Cooling
- Central Air
Appliances
- Included: Gas Water Heater, Dishwasher, Disposal, Microwave, Refrigerator
- Laundry: Upper Level
Features
- Tray Ceiling(s), High Ceilings, Walk-In Closet(s), Split Bedroom Plan
- Flooring: Hardwood, Carpet
- Windows: Double Pane Windows
- Basement: Daylight,Finished
- Number of fireplaces: 1
- Fireplace features: Factory Built, Gas Starter
- Common walls with other units/homes: 2+ Common Walls
Interior area
- Total structure area: 0
- Finished area above ground: 0
- Finished area below ground: 0
Property
Parking
- Parking features: Garage Door Opener, Garage, Storage
- Has garage: Yes
Features
- Levels: Three Or More
- Stories: 3
- Patio & porch: Deck, Patio
- Exterior features: Balcony, Other
- Fencing: Back Yard
- Waterfront features: No Dock Or Boathouse
- Body of water: None
Lot
- Size: 784 Square Feet
- Features: Corner Lot, Level, Private
Details
- Parcel number: 18 201 02 219
- Special conditions: Agent Owned,Agent/Seller Relationship
Construction
Type & style
- Home type: Townhouse
- Architectural style: Brick 3 Side,Traditional
- Property subtype: Townhouse
- Attached to another structure: Yes
Materials
- Concrete
- Roof: Composition
Condition
- Resale
- New construction: No
- Year built: 2017
Utilities & green energy
- Sewer: Public Sewer
- Water: Public
- Utilities for property: Underground Utilities, Cable Available, Electricity Available, Natural Gas Available, Phone Available, Sewer Available, Water Available
Green energy
- Energy efficient items: Insulation, Thermostat, Appliances
Community & HOA
Community
- Features: Gated, Pool, Street Lights, Near Public Transport, Walk To Schools, Near Shopping
- Security: Gated Community
- Subdivision: Townsend at Lenox
HOA
- Has HOA: Yes
- Services included: Maintenance Grounds, Swimming
- HOA fee: $3,000 annually
Location
- Region: Atlanta
Financial & listing details
- Tax assessed value: $625,100
- Annual tax amount: $5,824
- Date on market: 3/21/2024
- Cumulative days on market: 2 days
- Listing agreement: Exclusive Right To Sell
- Electric utility on property: Yes
Price history
| Date | Event | Price |
|---|---|---|
| 5/2/2024 | Sold | $663,750+0.6% |
Source:  GAMLS #10270841 Report a problem GAMLS #10270841 Report a problem | ||
| 3/23/2024 | Pending sale | $660,000 |
Source: GAMLS #10270841 Report a problem | ||
| 3/21/2024 | Listed for sale | $660,000+31.5% |
Source:  FMLS GA #7356204 Report a problem FMLS GA #7356204 Report a problem | ||
| 6/25/2018 | Sold | $501,990 |
Source: Public Record Report a problem | ||
Public tax history
| Year | Property taxes | Tax assessment |
|---|---|---|
| 2025 | $7,168 +6.8% | $250,040 +4.7% |
| 2024 | $6,714 +15.3% | $238,840 +6.2% |
| 2023 | $5,824 -1.1% | $224,920 +11.9% |
| 2022 | $5,888 +19.9% | $200,920 +21% |
| 2021 | $4,910 -11.6% | $166,000 -9.6% |
| 2020 | $5,556 -1.7% | $183,560 -2.8% |
| 2019 | $5,649 +16% | $188,840 +65% |
| 2018 | $4,869 +190.8% | $114,440 +186.1% |
| 2017 | $1,674 +13.7% | $40,000 +5% |
| 2016 | $1,473 | $38,080 |
Find assessor info on the county website
Neighborhood: 30319
Nearby homes
- $606,5002 bd4 ba2.2k sqft2132 Pembrooke Dr, Brookhaven, GA 30319Off Market
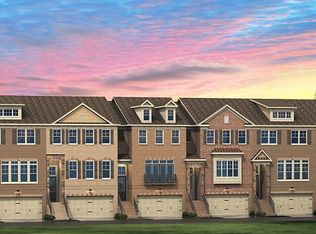
- $571,5003 bd3 ba1.8k sqft2130 Pembroke Dr, Atlanta, GA 30319Off Market
- $606,5002 bd4 ba2.2k sqft2128 Pembrooke Dr, Brookhaven, GA 30319Off Market

- $650,0003 bd4 ba2.2k sqft2128 Pembroke Dr, Atlanta, GA 30319Sold
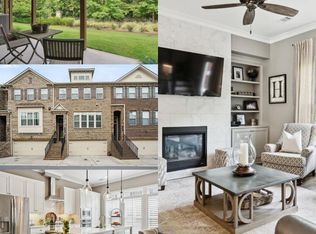
- $590,0003 bd4 ba2.2k sqft2126 Pembroke Dr, Atlanta, GA 30319Off Market
- $622,0003 bd4 ba2.4k sqft1410 Doublegate Drive, Brookhaven, GA 30319Off Market
- $578,1003 bd3 ba2.2k sqft2124 Pembroke Dr, Atlanta, GA 30319Off Market
- $650,8003 bd4 ba2.2k sqft2124 Pembrooke Dr, Brookhaven, GA 30319Off Market
Nearby schools
GreatSchools rating
- 4/10Woodward Elementary SchoolGrades: PK-5Distance: 0.4 mi
- 4/10Sequoyah Middle SchoolGrades: 6-8Distance: 4.7 mi
- 3/10Cross Keys High SchoolGrades: 9-12Distance: 0.3 mi
Schools provided by the listing agent
- Elementary: Woodward
- Middle: Sequoyah
- High: Cross Keys
Source: GAMLS. This data may not be complete. We recommend contacting the local school district to confirm school assignments for this home.
Get a cash offer in 3 minutes
Find out how much your home could sell for in as little as 3 minutes with a no-obligation cash offer.
Estimated market value
$615,400
Get a cash offer in 3 minutes
Find out how much your home could sell for in as little as 3 minutes with a no-obligation cash offer.
Estimated market value
$615,400
- Georgia
- Dekalb County
- Brookhaven
- 30319
- 2132 Pembroke Dr
