Welcome to 2132 Penny Lane. Discover the perfect blend of rustic charm and modern luxury in this fully renovated, turn-key chalet nestled at the end of a quiet road. Offering exceptional privacy and a peaceful lake-area setting, this unique property is ideal as a personal retreat, full-time residence, or income-producing investment in a short-term rental-friendly community.
Adding to its appeal, the home includes a Lake Naomi Membership lot, providing the opportunity to join the prestigious Lake Naomi Club and enjoy its renowned amenities.
Inside, you'll be welcomed by vaulted ceilings, exposed wood beams, a stunning floor-to-ceiling stone fireplace, and a dramatic wall of windows that fills the home with natural light. The beautifully renovated kitchen and spa-inspired bathroom offer contemporary style and comfort while preserving the timeless character of a classic Pocono chalet. Exceptional, eclectic, hand chosen furnishings are included in the sale, allowing the next owner to enjoy this beautifully curated space from day one.
Recent improvements provide peace of mind and move-in-ready convenience, including new windows, updated appliances, a new water system, electrical panel upgrades, and numerous additional enhancements throughout the home. Step outside and enjoy the serenity of your private wooded setting. Gather around the firepit on cool mountain evenings, entertain friends and family, or simply relax and take in the natural surroundings. With plenty of space to unwind and the lake and beach just a short distance away, this property offers the ideal balance of seclusion and recreation.
Experience the best of Pocono living in this thoughtfully updated Chalet where privacy, comfort, and lifestyle come together in one exceptional package.
Sold for $385,000
$385,000
2132 Penny Ln, Pocono Pines, PA 18350
2beds
850sqft
Single Family Residence
Built in 1966
0.3 Acres Lot
$382,000 Zestimate®
$453/sqft
$1,755 Estimated rent
Home value
$382,000
$309,000 - $470,000
$1,755/mo
Zestimate® history
Owner options
List your home for rent
$1,755/mo
Rent Zestimate®
Find your next renter with Zillow Rental Manager. Plus, with online applications, you can quickly screen prospective tenants – for free.
$1,755/mo
Rent Zestimate®
Refinance and save
$2,683/mo
Est. payment
Refinancing to a lower rate could help reduce your monthly payments and save thousands over the life of the loan.
$2,683/mo
Est. payment
Explore your selling options
Work with a Zillow partner agent
Leverage their expertise and Zillow's premium Showcase listings to get your home seen by more buyers.
Get startedList with your own agent
Get your home in front of millions of buyers by listing it on Zillow.
Learn how to do itSell it yourself
Take full control of how buyers see your home on Zillow by listing For Sale by Owner (FSBO).
List your homeWhat's special
Beautifully renovated kitchenNew windowsFully renovated turn-key chaletThoughtfully updated chaletElectrical panel upgradesUpdated appliancesPeaceful lake-area setting
Zillow last checked:
Listing updated:
Listed by:
Andie L. Gerhard 570-751-3403,
Dembinski Realty Company
Bought with:
Autumn Nicole Cain, RS373956
Redstone Run Realty, LLC - Stroudsburg
Source: PMAR,MLS#: PM-142031
Facts & features
Interior
Bedrooms & bathrooms
- Bedrooms: 2
- Bathrooms: 1
- Full bathrooms: 1
Primary bedroom
- Description: Barndoor Closet
- Level: Main
- Area: 156.6
- Dimensions: 11.6 x 13.5
Bedroom 2
- Description: Spacious Bunk Room
- Level: Main
- Area: 104.88
- Dimensions: 11.4 x 9.2
Primary bathroom
- Description: Penny Tile Floor
- Level: Main
- Area: 37
- Dimensions: 7.4 x 5
Dining room
- Description: Hardwood Floor
- Level: Main
- Area: 47.6
- Dimensions: 6.8 x 7
Kitchen
- Description: Stainless Appliances
- Level: Main
- Area: 98.32
- Dimensions: 7.5 x 13.11
Living room
- Description: Stone Fireplace
- Level: Main
- Area: 337.9
- Dimensions: 15.5 x 21.8
Other
- Description: Screened Porch
- Level: Main
- Area: 179.49
- Dimensions: 9.3 x 19.3
Heating
- Oil
Cooling
- Ceiling Fan(s)
Appliances
- Included: Range, Refrigerator, Water Heater
Features
- Doors: Sliding Doors
- Windows: Screens
- Number of fireplaces: 1
- Fireplace features: Living Room, Stone
- Common walls with other units/homes: No Common Walls
Interior area
- Total structure area: 850
- Total interior livable area: 850 sqft
- Finished area above ground: 850
- Finished area below ground: 0
Property
Parking
- Total spaces: 4
- Parking features: Open
- Uncovered spaces: 4
Features
- Stories: 1
- Patio & porch: Porch, Screened
Lot
- Size: 0.3 Acres
- Features: Wooded
Details
- Parcel number: 19.9.1.303
- Zoning: R-2
- Zoning description: Residential
- Special conditions: Standard
Construction
Type & style
- Home type: SingleFamily
- Architectural style: Ranch
- Property subtype: Single Family Residence
Materials
- Foundation: Slab
- Roof: Asphalt,Fiberglass
Condition
- Year built: 1966
Utilities & green energy
- Sewer: On Site Septic
- Water: Well
- Utilities for property: Cable Available
Community & HOA
Community
- Subdivision: Lake Naomi
HOA
- Has HOA: No
Location
- Region: Pocono Pines
Financial & listing details
- Price per square foot: $453/sqft
- Tax assessed value: $67,950
- Annual tax amount: $2,121
- Date on market: 6/9/2026
- Listing terms: Cash,Conventional
- Road surface type: Gravel
Price history
| Date | Event | Price |
|---|---|---|
| 8/3/2026 | Sold | $385,000-1%$453/sqft |
Source: PMAR #PM-142031 Report a problem | ||
| 7/24/2026 | Pending sale | $389,000$458/sqft |
Source: PMAR #PM-142031 Report a problem | ||
| 6/9/2026 | Listed for sale | $389,000+136.5%$458/sqft |
Source: PMAR #PM-142031 Report a problem | ||
| 7/26/2024 | Sold | $164,500+3.5%$194/sqft |
Source: PMAR #PM-116731 Report a problem | ||
| 7/5/2024 | Listed for sale | $159,000+695%$187/sqft |
Source: PMAR #PM-116731 Report a problem | ||
| 2/10/2011 | Sold | $20,000$24/sqft |
Source: Public Record Report a problem | ||
Public tax history
| Year | Property taxes | Tax assessment |
|---|---|---|
| 2026 | $2,122 +3.3% | $67,950 |
| 2025 | $2,054 +8.3% | $67,950 |
| 2024 | $1,897 +9.4% | $67,950 |
| 2023 | $1,734 +1.8% | $67,950 |
| 2022 | $1,704 | $67,950 |
| 2021 | $1,704 | $67,950 |
| 2020 | $1,704 -19.1% | $67,950 +453.8% |
| 2019 | $2,107 | $12,270 |
| 2018 | $2,107 | $12,270 |
| 2017 | $2,107 +371.3% | $12,270 |
| 2016 | $447 | $12,270 |
| 2015 | -- | $12,270 |
| 2014 | -- | $12,270 |
| 2013 | -- | $12,270 |
| 2012 | -- | $12,270 |
| 2011 | -- | $12,270 |
| 2010 | -- | $12,270 |
| 2008 | -- | $12,270 |
| 2007 | -- | $12,270 |
| 2006 | -- | $12,270 |
| 2005 | -- | $12,270 |
| 2004 | -- | $12,270 |
| 2003 | -- | $12,270 |
Find assessor info on the county website
Neighborhood: 18350
Nearby homes
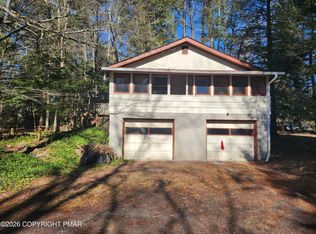
- $125,0002 bd1 ba832 sqft2134 Penny Ln, Pocono Pines, PA 18350Sold
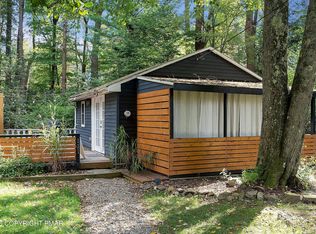
- $229,9671 bd1 ba528 sqft111 Sweet Pea Ln, Pocono Pines, PA 18350For Sale
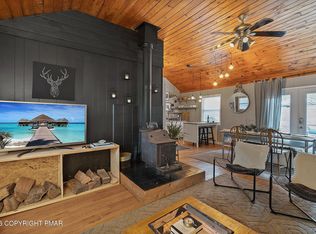
- $267,4002 bd1 ba728 sqft109 Sweet Pea Ln, Pocono Pines, PA 18350Sold
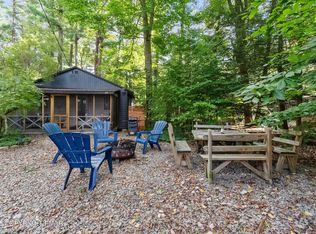
- $250,0001 bd1 ba690 sqft314 Anthony Ln, Pocono Pines, PA 18350Sold
- $265,0001 bd1 ba714 sqft112 Sweet Pea Ln, Pocono Pines, PA 18350Pending
- $143,0003 bd2 ba958 sqft2117 Penny Ln, Pocono Pines, PA 18350Off Market
- $237,500-- bd-- ba-- sqftPa 423, Pocono pines, PA 18350Off Market
- $140,0002 bd2 ba1.4k sqft2133 Penny Ln, Pocono Pines, PA 18350Sold
Nearby schools
GreatSchools rating
- 5/10Tobyhanna El CenterGrades: K-6Distance: 0.3 mi
- 4/10Pocono Mountain West Junior High SchoolGrades: 7-8Distance: 2.5 mi
- 7/10Pocono Mountain West High SchoolGrades: 9-12Distance: 2.6 mi
Sell for more on Zillow
Get a Zillow Showcase℠ listing at no additional cost and you could sell for .
$382,000
2% more
+$7,640
With Zillow Showcase(estimated)
$389,640
Sell for more on Zillow
Get a Zillow Showcase℠ listing at no additional cost and you could sell for .
$382,000
2% more
+$7,640
With Zillow Showcase(estimated)
$389,640
- Pennsylvania
- Monroe County
- Pocono Pines
- 18350
- 2132 Penny Ln
