Welcome to your dream home in the highly sought-after Sagamore Hills neighborhood! This spacious ranch with a fully finished basement offers an exquisite blend of luxury, comfort and super cool architectural details that is exciting for a ranch style home! Well planned open concept kitchen has a stunning barrel ceiling and an eyebrow window with lots of natural light. Chef-worthy eat-in kitchen complete with wine fridge, buffet and custom cabinets designed and built by one craftsman. The kitchen is open to a large room with a huge window that can be a playroom, keeping room or living room. Nice sized formal dining and cozy den with fireplace that seamlessly opens onto an vaulted screened in porch that is amazing! The perfect spot for sipping coffee (or wine) enjoying the serene Japanese garden complete with Koi Pond. This home has a functional but stylish “vibe” that is unique to most ranch homes in the area. Beautifully appointed ADA Studio apartment (5th bedroom) complete with eat in kitchen/office area/walk in closet/full bath and interior and exterior entrances with easy stone paved walkway from front to rear door. Plenty of flex space opportunities to create a playroom, gym, craft room, or a movie room if no apartment is needed. This space provides endless possibilities for customization to suit your lifestyle or needs. Run do not walk, or you will miss this opportunity to make this dream home your own! Just a skip to the new CHOA hospital/Decatur/Toco Hills/Emory/85/285.
Closed
$863,300
2132 Pine Forest Dr NE, Atlanta, GA 30345
5beds
4,500sqft
Single Family Residence, Residential
Built in 1958
0.4 Acres Lot
$-- Zestimate®
$192/sqft
$4,341 Estimated rent
Home value
Not available
Estimated sales range
Not available
$4,341/mo
Zestimate® history
Owner options
List your home for rent
$4,341/mo
Rent Zestimate®
Find your next renter with Zillow Rental Manager. Plus, with online applications, you can quickly screen prospective tenants – for free.
$4,341/mo
Rent Zestimate®
Refinance and save
$5,361/mo
Est. payment
Refinancing to a lower rate could help reduce your monthly payments and save thousands over the life of the loan.
$5,361/mo
Est. payment
Explore your selling options
Work with a Zillow partner agent
Leverage their expertise and Zillow's premium Showcase listings to get your home seen by more buyers.
Get startedList with your own agent
Get your home in front of millions of buyers by listing it on Zillow.
Learn how to do itSell it yourself
Take full control of how buyers see your home on Zillow by listing For Sale by Owner (FSBO).
List your homeWhat's special
Zillow last checked:
Listing updated:
Listed by:
TRACY MINICH,
RE/MAX Metro Atlanta
Bought with:
BRIAN C WOODWORTH, 244040
Berkshire Hathaway HomeServices Georgia Properties
Source: FMLS GA,MLS#: 7411620
Facts & features
Interior
Bedrooms & bathrooms
- Bedrooms: 5
- Bathrooms: 3
- Full bathrooms: 3
- Main level bathrooms: 2
- Main level bedrooms: 4
Rooms
- Room types: Basement, Den
Primary bedroom
- Features: In-Law Floorplan, Master on Main, Studio
- Level: In-Law Floorplan, Master on Main, Studio
Bedroom
- Features: In-Law Floorplan, Master on Main, Studio
Primary bathroom
- Features: Other
Dining room
- Features: Separate Dining Room
Kitchen
- Features: Breakfast Bar, Breakfast Room, Cabinets Stain, Eat-in Kitchen, Keeping Room, Solid Surface Counters, View to Family Room
Heating
- Central, Natural Gas
Cooling
- Ceiling Fan(s), Central Air, Electric
Appliances
- Included: Dishwasher, Disposal, Dryer, Gas Water Heater, Range Hood, Refrigerator, Self Cleaning Oven, Washer
- Laundry: Laundry Room, Lower Level
Features
- Beamed Ceilings, Bookcases, Entrance Foyer, Recessed Lighting, Vaulted Ceiling(s)
- Flooring: Ceramic Tile, Hardwood, Stone
- Windows: Double Pane Windows, Window Treatments, Wood Frames
- Basement: Finished,Finished Bath,Full,Interior Entry,Walk-Out Access
- Attic: Pull Down Stairs
- Number of fireplaces: 1
- Fireplace features: Brick, Family Room, Gas Log, Masonry
- Common walls with other units/homes: No Common Walls
Interior area
- Total structure area: 4,500
- Total interior livable area: 4,500 sqft
- Finished area above ground: 2,281
- Finished area below ground: 2,219
Property
Parking
- Total spaces: 2
- Parking features: Carport
- Carport spaces: 2
Accessibility
- Accessibility features: Accessible Closets, Accessible Bedroom, Customized Wheelchair Accessible, Accessible Doors, Accessible Full Bath, Grip-Accessible Features, Accessible Kitchen, Accessible Kitchen Appliances, Stair Lift
Features
- Levels: One
- Stories: 1
- Patio & porch: Covered, Deck, Rear Porch, Screened
- Exterior features: Courtyard, Garden, No Dock
- Pool features: None
- Spa features: None
- Fencing: Back Yard,Chain Link,Fenced,Wood
- Has view: Yes
- View description: Trees/Woods
- Waterfront features: None
- Body of water: None
Lot
- Size: 0.4 Acres
- Dimensions: 171 x 100
- Features: Back Yard, Front Yard, Landscaped, Level, Private
Details
- Additional structures: Pergola
- Parcel number: 18 150 10 027
- Special conditions: Real Estate Owned
- Other equipment: None
- Horse amenities: None
Construction
Type & style
- Home type: SingleFamily
- Architectural style: Ranch
- Property subtype: Single Family Residence, Residential
Materials
- Brick, Brick 4 Sides, Brick Veneer
- Foundation: Block, Brick/Mortar
- Roof: Composition
Condition
- Updated/Remodeled
- New construction: No
- Year built: 1958
Utilities & green energy
- Electric: 110 Volts
- Sewer: Public Sewer
- Water: Public
- Utilities for property: Cable Available, Electricity Available, Natural Gas Available, Phone Available, Sewer Available, Water Available
Green energy
- Energy efficient items: None
- Energy generation: None
Community & HOA
Community
- Features: Curbs, Homeowners Assoc, Near Public Transport, Near Schools, Near Shopping, Near Trails/Greenway, Park, Pickleball, Playground, Public Transportation, Restaurant
- Security: Carbon Monoxide Detector(s), Smoke Detector(s)
- Subdivision: Sagamore Hills
HOA
- Has HOA: No
Location
- Region: Atlanta
Financial & listing details
- Price per square foot: $192/sqft
- Tax assessed value: $311,300
- Annual tax amount: $5,362
- Date on market: 6/28/2024
- Cumulative days on market: 3 days
- Listing terms: Cash,Conventional,FHA,VA Loan
- Electric utility on property: Yes
- Road surface type: Asphalt
Price history
| Date | Event | Price |
|---|---|---|
| 7/25/2024 | Sold | $863,300-1.3%$192/sqft |
Source:  FMLS GA #7411620 Report a problem FMLS GA #7411620 Report a problem | ||
| 7/8/2024 | Pending sale | $875,000$194/sqft |
Source:  GAMLS #10328059 Report a problem GAMLS #10328059 Report a problem | ||
| 6/28/2024 | Listed for sale | $875,000$194/sqft |
Source: GAMLS #10328059 Report a problem | ||
Public tax history
| Year | Property taxes | Tax assessment |
|---|---|---|
| 2015 | $3,692 | $124,520 +13.8% |
| 2014 | $3,692 -3.4% | $109,400 -7% |
| 2013 | $3,823 -4.7% | $117,640 0% |
| 2012 | $4,013 +6.7% | $117,680 +10% |
| 2011 | $3,759 +11% | $106,960 |
| 2010 | $3,385 +9.7% | $106,960 |
| 2009 | $3,087 | $106,960 |
| 2008 | $3,087 +0.6% | $106,960 |
| 2007 | $3,070 -21.3% | $106,960 -19% |
| 2006 | $3,901 +9.2% | $132,040 +5.8% |
| 2005 | $3,574 | $124,840 |
Find assessor info on the county website
Neighborhood: 30345
Nearby homes
- $863,3004 bd3 ba2.2k sqft2132 Pine Forest Dr, Atlanta, GA 30345Sold
- $815,3005 bd4 ba3.7k sqft2140 Pine Forest Dr, Atlanta, GA 30345Off Market
- $640,0003 bd2 ba2.1k sqft2124 Pine Forest Dr, Atlanta, GA 30345Off Market
- $685,6003 bd2 ba2.9k sqft2153 Council Bluff Ct, Atlanta, GA 30345Off Market
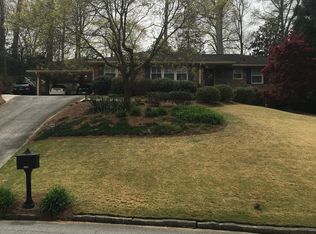
- $620,0003 bd3 ba1.9k sqft2153 Council Bluff Ct NE, Atlanta, GA 30345Sold
- $734,4003 bd2 ba2.3k sqft2147 Council Bluff Ct, Atlanta, GA 30345Off Market
- $613,9003 bd3 ba2k sqft2116 Pine Forest Dr, Atlanta, GA 30345Off Market
- $715,0004 bd2 ba2.1k sqft2148 Pine Forest Dr, Atlanta, GA 30345Sold
Nearby schools
GreatSchools rating
- 6/10Sagamore Hills Elementary SchoolGrades: PK-5Distance: 0.6 mi
- 5/10Henderson Middle SchoolGrades: 6-8Distance: 4.1 mi
- 6/10Lakeside High SchoolGrades: 9-12Distance: 1.8 mi
Schools provided by the listing agent
- Elementary: Sagamore Hills
- Middle: Henderson - Dekalb
- High: Lakeside - Dekalb
Source: FMLS GA. This data may not be complete. We recommend contacting the local school district to confirm school assignments for this home.


Get pre-qualified for a loan
At Zillow Home Loans, we can pre-qualify you in as little as 5 minutes with no impact to your credit score.An equal housing lender. NMLS #10287.
- Georgia
- Dekalb County
- Atlanta
- 30345
- 2132 Pine Forest Dr NE
Nearby cities
Nearby neighborhoods
Nearby zip codes
Other Atlanta Topics
