Skip main navigation
Closed
  • Price Unknown

    2132 Pokeberry Lane, Lampe, MO 65681

    3beds
    1,515sqft
    Single Family Residence
    Built in 1985
    1.1 Acres Lot
    $492,300 Zestimate®
    $--/sqft
    $1,738 Estimated rent

    Home value

    $492,300

    $433,000 - $561,000

    $1,738/mo

    Zestimate® history
    Loading
    Loading...

    Owner options

    List your home for rent

    $1,738/mo

    Rent Zestimate®

    Find your next renter with Zillow Rental Manager. Plus, with online applications, you can quickly screen prospective tenants – for free.

    Learn more

    $1,738/mo

    Rent Zestimate®

    Refinance and save

    Refinancing to a lower rate could help reduce your monthly payments and save thousands over the life of the loan.

    See today's rates

    Explore your selling options

    Work with a Zillow partner agent

    Leverage their expertise and Zillow's premium Showcase listings to get your home seen by more buyers.

    Get started

    List with your own agent

    Get your home in front of millions of buyers by listing it on Zillow.

    Learn how to do it

    Sell it yourself

    Take full control of how buyers see your home on Zillow by listing For Sale by Owner (FSBO).

    List your home

    What's special

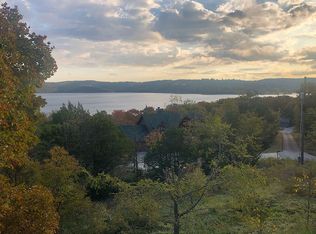
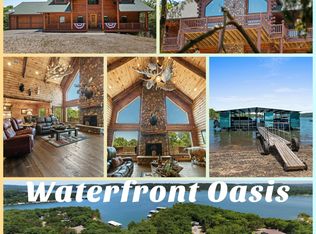
    Looking for the special place that fits all your needs & wallet on #tablerocklake is like searching for a pot of gold under a rainbow. Well there aren't any unicorns, leprechauns or pots of gold, but we have something even more magical & it's 2132 Pokeberry Lane, just a hop, skip & a jump from a 11x28 slip & perched just above Table Rock Lake with sweeping sunrise views from every room in the house! This meticulously updated, all on one level, turn-key, furnished, 3-bedroom, 2-bathroom berm home offers not only breathtaking unobstructed lake & mountain views but also a perfect blend of modern comfort and natural beauty. Imagine starting your mornings sipping a cup of coffee on the extra-large screened-in porch, watching the fishing boats glide by on the pristine waters of Table Rock Lake. The echo of jet skis & laughter bouncing off the water's edge...it's incredible! The inside deets: beautifully updated chefs kitchen with pantry, coffee bar, all stainless LG appliances (stay), granite countertops, open concept w/vaulted ceilings from kitchen to living, a window wonderland w/XL windows flooding in tons of natural light & beautiful private sweeping views, split bedroom floor plan for ultimate privacy for you & your guests, new paint, new flooring, a new roof, gutter guards, skylights installed in 2021, and a new HVAC system in 2022 & talk about efficient---hello low utility bills!!! Love the outdoors? Need room for the lake toys & guests' lake toys? This extraordinary property includes a full hookup RV spot & 12x32 RV storage, a single car attached garage for everyday convenience, as well as a 24x30 detached two-car garage w/a fantastic workshop area. Ready to hit the water? There's even an offering of an 11x28 boat slip just below the home & a 2018 Suncatcher pontoon boat w/trailer!!! (add $$). Get your lake magic on!!! Lake dreams really do come true @ 2132 Pokeberry Lane, Lake View on #tablerocklake

    Zillow last checked:

    Listing updated:

    Listed by:

    Ann Ferguson 417-830-0175,

    Keller Williams Tri-Lakes

    Bought with:

    Selenia Hulen-Ehrlich, 2018034926

    Keller Williams Tri-Lakes

    Source: SOMOMLS as distributed by MLS GRID,MLS#: 60278022MLS Logo

    Facts & features

    Interior

    Bedrooms & bathrooms
    • Bedrooms: 3
    • Bathrooms: 2
    • Full bathrooms: 2
    Rooms
    • Room types: Master Bedroom, Pantry, Family Room
    Primary bedroom
    • Area: 193.19
    • Dimensions: 14.58 x 13.25
    Bedroom 2
    • Description: no window
    • Area: 137.12
    • Dimensions: 10.9 x 12.58
    Bedroom 3
    • Description: Guest Bedroom
    • Area: 214.8
    • Dimensions: 12 x 17.9
    Primary bathroom
    • Area: 50.88
    • Dimensions: 9.25 x 5.5
    Bathroom three quarter
    • Area: 58
    • Dimensions: 5.9 x 9.83
    Garage
    • Description: Detached
    • Area: 190.64
    • Dimensions: 19.9 x 9.58
    Kitchen
    • Area: 175.1
    • Dimensions: 8.83 x 19.83
    Laundry
    • Area: 131.13
    • Dimensions: 23.5 x 5.58
    Living room
    • Area: 333.74
    • Dimensions: 16.83 x 19.83
    Other
    • Description: Walk-in Closet
    • Area: 79.75
    • Dimensions: 11 x 7.25
    Other
    • Description: Carport
    • Area: 429
    • Dimensions: 33 x 13
    Porch
    • Description: Screened
    • Area: 400
    • Dimensions: 10 x 40
    Heating
    • Heat Pump, Central, Electric, Propane
    Cooling
    • Heat Pump, Ceiling Fan(s)
    Appliances
    • Included: Dishwasher, Free-Standing Electric Oven, Microwave, Water Softener Owned, Refrigerator, Electric Water Heater, Disposal, Water Filtration
    • Laundry: Main Level, W/D Hookup
    Features
    • Other, Vaulted Ceiling(s), Granite Counters, Beamed Ceilings, Walk-In Closet(s), Walk-in Shower
    • Flooring: Carpet, Vinyl, Tile
    • Doors: Storm Door(s)
    • Windows: Skylight(s), Shutters, Double Pane Windows, Blinds
    • Has basement: No
    • Attic: Pull Down Stairs
    • Has fireplace: Yes
    • Fireplace features: Living Room, Propane, Stone
    Interior area
    • Total structure area: 1,515
    • Total interior livable area: 1,515 sqft
    • Finished area above ground: 1,515
    • Finished area below ground: 0

    Property

    Parking
    • Total spaces: 4
    • Parking features: RV Access/Parking, Workshop in Garage, Storage, Paved, Oversized, Gravel, Garage Faces Side, Garage Faces Front, Circular Driveway, Additional Parking, Parking Space, RV Barn
    • Attached garage spaces: 4
    • Has uncovered spaces: Yes
    Features
    • Levels: One
    • Stories: 1
    • Patio & porch: Patio, Covered, Front Porch, Screened
    • Exterior features: Rain Gutters
    • Has view: Yes
    • View description: Panoramic, Lake, Water
    • Has water view: Yes
    • Water view: Lake,Water
    Lot
    • Size: 1.1 Acres
    • Dimensions: 154 x 90 x 240 x 131 x 236 appro x
    • Features: Landscaped, Sloped, Paved, Level
    Details
    • Additional structures: Shed(s), RV/Boat Storage
    • Parcel number: 145.015000000134.007

    Construction

    Type & style
    • Home type: SingleFamily
    • Architectural style: Berm
    • Property subtype: Single Family Residence
    Materials
    • Steel Siding, Metal Siding, Block
    • Foundation: Block, Slab
    • Roof: Composition
    Condition
    • Year built: 1985

    Utilities & green energy

    • Sewer: Septic Tank
    • Water: Shared Well
    Green energy
    • Energy efficient items: Thermostat

    Community & HOA

    Community
    • Subdivision: N/A
    Location
    • Region: Lampe

    Financial & listing details

    • Tax assessed value: $100,000
    • Annual tax amount: $857
    • Date on market: 9/17/2024
    • Listing terms: Cash,VA Loan,USDA/RD,FHA,Conventional
    • Road surface type: Asphalt

    Price history

    DateEventPrice
    11/15/2024Sold--
    Source: SOMOMLS as distributed by MLS GRID #60278022 Report a problem
    10/1/2024Pending sale$549,000$362/sqft
    Source: SOMOMLS as distributed by MLS GRID #60278022 Report a problem
    9/17/2024Price change$549,000+3.6%$362/sqft
    Source: SOMOMLS as distributed by MLS GRID #60278022 Report a problem
    9/10/2024Price change$530,000-5.4%$350/sqft
    Source: Owner Report a problem
    8/15/2024Price change$560,000-1.8%$370/sqft
    Source: Owner Report a problem
    7/16/2024Listed for sale$570,000+163.3%$376/sqft
    Source: Owner Report a problem
    5/8/2018Listing removed$216,500$143/sqft
    Source: Boeker Group Real Estate LLC #60098928 Report a problem
    4/13/2018Pending sale$216,500$143/sqft
    Source: Boeker Group Real Estate LLC #60098928 Report a problem
    4/13/2018Listed for sale$216,500$143/sqft
    Source: Boeker Group Real Estate LLC #60098928 Report a problem

    Public tax history

    YearProperty taxesTax assessment
    2024$859 +0.2%$19,000
    2023$858 +0.6%$19,000
    2022$853 -1.3%$19,000
    2021$864 -0.6%$19,000
    2020$869 $19,000
    2019-- $19,000
    2018-- $19,000
    2017$867 -0.1%$19,000
    2016$868 +2.4%$19,000
    2015$848 -0.2%$19,000 +2.9%
    2014$850 +4.4%$18,470
    2012$814 -0.2%$18,470
    2011$815 +0.1%$18,470
    2010$814 $18,470
    Find assessor info on the county website

    Neighborhood: 65681

    Nearby schools

    GreatSchools rating
    Schools provided by the listing agent
    • Elementary: Blue Eye
    • Middle: Blue Eye
    • High: Blue Eye

    Source: SOMOMLS as distributed by MLS GRID. This data may not be complete. We recommend contacting the local school district to confirm school assignments for this home.

    Sell for more on Zillow
    Get a Zillow Showcase℠ listing at no additional cost and you could sell for .
    $492,300
    2% more
    +$9,846
    With Zillow Showcase(estimated)
    $502,146