Skip main navigation
Off market
  • $275,600

    2132 Quirinal Ct, Fenton, MO 63026

    4beds
    900sqft
    SingleFamily
    Built in 1965
    6,969 Square Feet Lot
    $275,600 Zestimate®
    $306/sqft
    $2,261 Estimated rent

    Home value

    $275,600

    $256,000 - $292,000

    $2,261/mo

    Zestimate® history
    Loading
    Loading...

    Owner options

    List your home for rent

    $2,261/mo

    Rent Zestimate®

    Find your next renter with Zillow Rental Manager. Plus, with online applications, you can quickly screen prospective tenants – for free.

    Learn more

    $2,261/mo

    Rent Zestimate®

    Refinance and save

    $1,836/mo

    Est. payment

    Refinancing to a lower rate could help reduce your monthly payments and save thousands over the life of the loan.

    See today's rates

    $1,836/mo

    Est. payment

    Explore your selling options

    Work with a Zillow partner agent

    Leverage their expertise and Zillow's premium Showcase listings to get your home seen by more buyers.

    Get started

    List with your own agent

    Get your home in front of millions of buyers by listing it on Zillow.

    Learn how to do it

    Sell it yourself

    Take full control of how buyers see your home on Zillow by listing For Sale by Owner (FSBO).

    List your home

    What's special

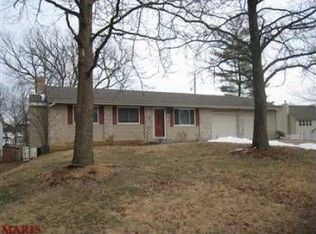
    Must See Ranch nestled in a mature tree-lined neighborhood! Step into the living rm w/hardwd flrs, recessed lights, & entertain w/ease as it opens into the adjoining updated kitchen! Details make the kitchen one you are proud to display & happy to use! Granite counters & eat-in island, solid hard maple 3/4" cabinets, SS gas range & fridge, dishwasher, micro & wine cooler! 3 bedrms w/hardwd fls & full bath complete this level. The LL boasts a rec rm, laundry rm (washer/dryer stay), a possible in-law suite w/walk-in closet, & 2nd full/updated bath. Raised tongue&groove hardwd flrs w/vapor barrier flow from rec rm to sleeping rm. Walk out to the level, fenced, backyard! Backing to common grnds (w/mature trees) & featuring a lrg true cut deck, patio, fire-pit, raised cedar garden beds, & storage shed. Other features include 6-panel doors, oversized garage w/some insulated walls, added storage, & work area. Easy access to Hwys 141 & 44, shopping, services, & AAA Rockwood Schools!

    This property is off market, which means it's not currently listed for sale or rent on Zillow. This may be different from what's available on other websites or public sources.
    Facts & features

    Interior

    Bedrooms & bathrooms
    • Bedrooms: 4
    • Bathrooms: 2
    • Full bathrooms: 2
    Heating
    • Forced air, Gas
    Cooling
    • Central
    Appliances
    • Included: Dishwasher, Dryer, Garbage disposal, Microwave, Range / Oven, Refrigerator, Washer
    Features
    • Flooring: Hardwood
    • Basement: Finished
    • Has fireplace: No
    Interior area
    • Total interior livable area: 900 sqft

    Property

    Parking
    • Total spaces: 2
    • Parking features: Garage - Attached, Off-street
    Features
    • Exterior features: Vinyl
    Lot
    • Size: 6,969 sqft
    Details
    • Parcel number: 27P510024

    Construction

    Type & style
    • Home type: SingleFamily
    Materials
    • Roof: Asphalt
    Condition
    • Year built: 1965

    Utilities & green energy

    • Sewer: Public

    Community & neighborhood

    Location
    • Region: Fenton

    HOA & financial

    HOA
    • Has HOA: Yes
    • HOA fee: $80 monthly

    Other

    Other facts
    • Appliances: Wine Cooler
    • Bedroom Description: Main Floor Master, Possible Extra Lw Lv
    • Interior Decor: Some Wood Floors
    • Kitchen: Breakfast Bar, Custom Cabinetry, SolidSurfaceCounter, Eat-In Kitchen
    • Sewer: Public
    • Water: Public
    • Windows & Doors: Some Insulated Wndws, 6 Panel Door(s), Some Tilt-In Windows
    • Miscellaneous: Utility Shed
    • Parking Description: Garage Door Opener, Oversize, Workshp/Storage Area
    • Architecture: Traditional
    • Lot Description: Level Lot, Partial Fencing, Backs to Comm. Grnd
    • Basement Description: Bathroom in LL
    • Construction: Vinyl Siding
    • Assoc Fee Paid: Yearly
    • Special Areas: Family Room
    • Transaction Broker: 2.7
    • Style: 1 Story
    • Style Description: Ranch
    • Municipality Township: Unincorporated
    • Special Description: Owner Occupied
    • State Or Province: Missouri
    • Status: Pending

    Price history

    DateEventPrice
    5/22/2017Sold--
    Source: MARIS #17022227 Report a problem
    3/25/2017Pending sale$184,900$205/sqft
    Source: RE/MAX Gold II #17022227 Report a problem
    3/24/2017Listed for sale$184,900$205/sqft
    Source: RE/MAX Gold II #17022227 Report a problem
    5/27/2003Sold--
    Source: Public Record Report a problem

    Public tax history

    YearProperty taxesTax assessment
    2025$3,177 +4.3%$43,470 +6.7%
    2024$3,045 +0.1%$40,740
    2023$3,043 +8.1%$40,740 +16.1%
    2022$2,814 +0.8%$35,090
    2021$2,793 +4.3%$35,090 +8.6%
    2020$2,676 +5.4%$32,320
    2019$2,539 $32,320 +10.2%
    2018$2,539 $29,320
    2017$2,539 +0.8%$29,320 +12.5%
    2016$2,519 +13.4%$26,070
    2015$2,221 $26,070 +11.2%
    2014$2,221 +10.5%$23,450
    2013$2,009 $23,450 -9.6%
    2012-- $25,930
    2011-- $25,930 +0.2%
    2010$1,866 +9.4%$25,880 +3%
    2009$1,706 -12.2%$25,120 -11.5%
    2008$1,943 +20.5%$28,380
    2007$1,612 $28,380 +30.4%
    2006$1,612 -1.4%$21,770
    2005$1,635 $21,770 +22.4%
    2003-- $17,780 +4.6%
    2002$1,281 +14.1%$17,000
    2001$1,123 $17,000

    Find assessor info on the county website

    Neighborhood: 63026

    Nearby schools

    GreatSchools rating
    Schools provided by the listing agent
    • Elementary: Uthoff Valley Elem.
    • Middle: Rockwood South Middle
    • High: Rockwood Summit Sr. High
    • District: Rockwood R-VI

    Source: The MLS. This data may not be complete. We recommend contacting the local school district to confirm school assignments for this home.

    Get a cash offer in 3 minutes
    Find out how much your home could sell for in as little as 3 minutes with a no-obligation cash offer.
    Estimated market value
    $275,600
    Get a cash offer in 3 minutes
    Find out how much your home could sell for in as little as 3 minutes with a no-obligation cash offer.
    Estimated market value
    $275,600