Skip main navigation
Sold for $245,000
  • $245,000

    2132 Remington Court #A, Greenville, NC 27834

    3beds
    1,424sqft
    Townhouse
    Built in 2018
    7,840 Square Feet Lot
    $242,600 Zestimate®
    $172/sqft
    $1,750 Estimated rent

    Home value

    $242,600

    $230,000 - $255,000

    $1,750/mo

    Zestimate® history
    Loading
    Loading...

    Owner options

    List your home for rent

    $1,750/mo

    Rent Zestimate®

    Find your next renter with Zillow Rental Manager. Plus, with online applications, you can quickly screen prospective tenants – for free.

    Learn more

    $1,750/mo

    Rent Zestimate®

    Refinance and save

    $1,574/mo

    Est. payment

    Refinancing to a lower rate could help reduce your monthly payments and save thousands over the life of the loan.

    See today's rates

    $1,574/mo

    Est. payment

    Explore your selling options

    Work with a Zillow partner agent

    Leverage their expertise and Zillow's premium Showcase listings to get your home seen by more buyers.

    Get started

    List with your own agent

    Get your home in front of millions of buyers by listing it on Zillow.

    Learn how to do it

    Sell it yourself

    Take full control of how buyers see your home on Zillow by listing For Sale by Owner (FSBO).

    List your home

    What's special

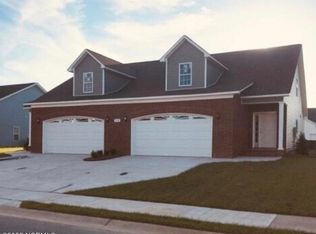
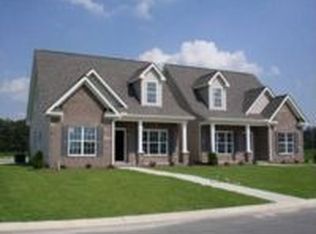
    This is a beautifully decorated and furnished three-bedroom two bath home, perfect for any buyer. This home has custom tile flooring in the bathroom with LVP and carpet throughout the main areas. The driveway has ample parking room leading up to the covered front porch with white railing. The storm door in the entryway is in front of the secure front door protected by a keypad lock. Upon entry, to your immediate right is the den/great room with a fireplace and entertainment center dividing to den and kitchen. The kitchen has a double sink, double oven, ample cabinet space, granite counter tops, a pantry and bar stools for seating and is adjacent to the laundry room with a washer and dryer included. Each furnished bedroom has its own heating and cooling mini split while keeping one that controls the temperature of the entire home. The furnished master bedroom has a walk-in closet with wire shelving and its bathroom is equipped with a sizable tub and bidet. The back door leads to a concrete patio with outdoor seating and new leaf gutters with transferable warranty. The attached garage has wire shelving and comes with materials for additional insulation should the buyer choose to insulate that area.

    Zillow last checked:

    Listing updated:

    Listed by:

    Courtney H. Newkirk 252-814-9945,

    UB REALTORS LLC

    Bought with:

    DAN THOMAS, 193017

    DAN THOMAS REALTY

    Source: Hive MLS,MLS#: 100419646MLS LogoOriginating MLS: Coastal Plains Association of Realtors

    Facts & features

    Interior

    Bedrooms & bathrooms
    • Bedrooms: 3
    • Bathrooms: 2
    • Full bathrooms: 2
    Rooms
    • Room types: Master Bedroom, Bedroom 2, Bedroom 3, Living Room, Dining Room, Kitchen
    Primary bedroom
    • Level: First
    Bedroom 2
    • Level: First
    Bedroom 3
    • Level: First
    Dining room
    • Level: First
    Kitchen
    • Level: First
    Living room
    • Level: First
    Heating
    • Fireplace(s), Heat Pump, Zoned, Electric
    Cooling
    • Wall/Window Unit(s), Zoned
    Appliances
    • Included: Vented Exhaust Fan, Electric Oven, Electric Cooktop, Built-In Microwave, Washer, Refrigerator, Ice Maker, Dryer, Double Oven, Dishwasher
    • Laundry: Laundry Closet
    Features
    • Master Downstairs, Walk-in Closet(s), Ceiling Fan(s), Furnished, Pantry, Blinds/Shades, Walk-In Closet(s)
    • Flooring: Carpet, LVT/LVP, Tile
    • Doors: Storm Door(s)
    • Basement: None
    • Attic: Access Only
    • Furnished: Yes
    • Common walls with other units/homes: End Unit
    Interior area
    • Total structure area: 1,424
    • Total interior livable area: 1,424 sqft

    Property

    Parking
    • Total spaces: 2
    • Parking features: Garage Faces Front, Attached, Concrete, Garage Door Opener, On Site, Paved
    • Has attached garage: Yes
    • Uncovered spaces: 2
    Accessibility
    • Accessibility features: None
    Features
    • Levels: One
    • Stories: 1
    • Patio & porch: Covered, Patio, Porch
    • Exterior features: Storm Doors
    • Pool features: None
    • Fencing: None
    • Waterfront features: None
    Lot
    • Size: 7,840 Square Feet
    • Dimensions: 53.4 x 187.89 x 62.85 x 113.49
    • Features: Corner Lot
    Details
    • Parcel number: 73088
    • Zoning: 03-MFR-CONST
    • Special conditions: Standard

    Construction

    Type & style
    • Home type: Townhouse
    • Property subtype: Townhouse
    Materials
    • Shake Siding, Concrete, Block, Brick, Vinyl Siding, Stone Veneer
    • Foundation: Permanent, Slab
    • Roof: Architectural Shingle
    Condition
    • New construction: No
    • Year built: 2018

    Utilities & green energy

    • Water: Public
    • Utilities for property: Sewer Available, Sewer Connected, Water Available, Water Connected

    Community & HOA

    Community
    • Security: Smoke Detector(s)
    • Subdivision: Cobblestone
    HOA
    • Has HOA: Yes
    • Amenities included: Maintenance Grounds
    • HOA fee: $360 monthly
    • HOA name: Cobblestone MGMT
    • HOA phone: 252-258-8484
    Location
    • Region: Greenville

    Financial & listing details

    • Price per square foot: $172/sqft
    • Tax assessed value: $140,751
    • Date on market: 9/27/2025
    • Cumulative days on market: 20 days
    • Listing agreement: Exclusive Right To Sell
    • Listing terms: Cash,Conventional,VA Loan
    • Road surface type: Paved

    Price history

    DateEventPrice
    1/21/2026Listing removed$1,700$1/sqft
    Source: Hive MLS #100544551 Report a problem
    12/9/2025Listed for rent$1,700$1/sqft
    Source: Hive MLS #100544551 Report a problem
    11/19/2025Listing removed$1,700$1/sqft
    Source: Hive MLS #100499783 Report a problem
    4/8/2025Listed for rent$1,700$1/sqft
    Source: Hive MLS #100499783 Report a problem
    8/9/2024Listing removed--
    Source: Hive MLS #100431526 Report a problem
    6/19/2024Price change$1,700-10.5%$1/sqft
    Source: Hive MLS #100431526 Report a problem
    3/7/2024Listed for rent$1,900+11.8%$1/sqft
    Source: Hive MLS #100431526 Report a problem
    2/21/2024Listing removed--
    Source: Hive MLS #100423288 Report a problem
    2/4/2024Price change$1,700-15%$1/sqft
    Source: Hive MLS #100423288 Report a problem
    1/21/2024Listed for rent$2,000$1/sqft
    Source: Hive MLS #100423288 Report a problem
    1/19/2024Sold$245,000-3.9%$172/sqft
    Source: Hive MLS #100419646 Report a problem
    1/11/2024Pending sale$255,000$179/sqft
    Source: Hive MLS #100419646 Report a problem
    12/23/2023Listed for sale$255,000$179/sqft
    Source: Hive MLS #100419646 Report a problem

    Public tax history

    Tax history is unavailable.

    Neighborhood: 27834

    Nearby schools

    GreatSchools rating
    Get pre-qualified for a loan
    At Zillow Home Loans, we can pre-qualify you in as little as 5 minutes with no impact to your credit score.

    An equal housing lender. NMLS #10287.

    Sell for more on Zillow
    Get a Zillow Showcase℠ listing at no additional cost and you could sell for .
    $242,600
    2% more
    +$4,852
    With Zillow Showcase(estimated)
    $247,452