Skip main navigation
Sold for $398,000
  • $398,000

    2132 Reminiscent Cir, Fountain, CO 80817

    4beds
    1,605sqft
    Single Family Residence
    Built in 1999
    5,222.84 Square Feet Lot
    $390,500 Zestimate®
    $248/sqft
    $2,255 Estimated rent

    Home value

    $390,500

    $371,000 - $410,000

    $2,255/mo

    Zestimate® history
    Loading
    Loading...

    Owner options

    List your home for rent

    $2,255/mo

    Rent Zestimate®

    Find your next renter with Zillow Rental Manager. Plus, with online applications, you can quickly screen prospective tenants – for free.

    Learn more

    $2,255/mo

    Rent Zestimate®

    Refinance and save

    $2,301/mo

    Est. payment

    Refinancing to a lower rate could help reduce your monthly payments and save thousands over the life of the loan.

    See today's rates

    $2,301/mo

    Est. payment

    Explore your selling options

    Work with a Zillow partner agent

    Leverage their expertise and Zillow's premium Showcase listings to get your home seen by more buyers.

    Get started

    List with your own agent

    Get your home in front of millions of buyers by listing it on Zillow.

    Learn how to do it

    Sell it yourself

    Take full control of how buyers see your home on Zillow by listing For Sale by Owner (FSBO).

    List your home

    What's special

    Brand new exterior paintNew lvpInterior paintWindow seatWalk-in closetLarge patioLaundry facilities
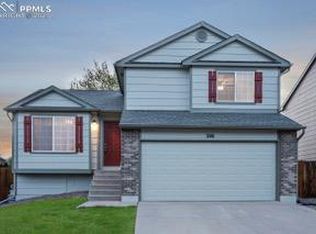
    This well maintained home has brand new exterior paint, new carpet and new LVP throughout, and the interior paint is newer. This lovely home is on a quiet, friendly cul-de-sac, a short drive to Fort Carson, Fountain Creek Nature Center, and many shopping amenities in the Fountain area. As you walk into the home, you will find a entry foyer area with a coat closet and a large, inviting living room. Just beyond the living room is the kitchen and dining area. The kitchen has plenty of cabinets and a window over the sink that allows natural light. The lower level has a separate family room with gas fireplace and walks out to the large backyard and patio. On the upper level, you will find three bedrooms. The primary bedroom has its own master bath, walk-in closet, and window seat. There is an additional full bathroom on the upper level for the other two bedrooms to share in addition to laundry facilities. In the basement, you will find a fourth, large bedroom and full bathroom, perfect for a separate suite. The backyard has a storage shed and a large patio that is perfect for entertaining!

    Zillow last checked:

    Listing updated:

    Listed by:

    Monica Breckenridge ABR CDPE CLHMS GRI MRP PSA RSPS SFR SRES 719-888-7465,

    Pink Realty Inc

    Bought with:

    Erin Ryan

    Real Broker, LLC DBA Real

    Source: elevateMLS,MLS#: 2356376MLS Logo

    Facts & features

    Interior

    Bedrooms & bathrooms
    • Bedrooms: 4
    • Bathrooms: 3
    • Full bathrooms: 2
    • 3/4 bathrooms: 1
    Primary bedroom
    • Level: Upper
    • Area: 143 Square Feet
    • Dimensions: 13 x 11
    Heating
    • Forced Air, Natural Gas
    Cooling
    • Ceiling Fan(s), Central Air
    Appliances
    • Included: 220v in Kitchen, Dishwasher, Disposal, Microwave, Oven, Range, Refrigerator
    • Laundry: Electric Hook-up, Upper Level
    Features
    • 6-Panel Doors
    • Flooring: Carpet, Luxury Vinyl
    • Windows: Window Coverings
    • Basement: Partial,Partially Finished
    • Number of fireplaces: 1
    • Fireplace features: Gas, One
    Interior area
    • Total structure area: 1,605
    • Total interior livable area: 1,605 sqft
    • Finished area above ground: 1,253
    • Finished area below ground: 352

    Property

    Parking
    • Total spaces: 2
    • Parking features: Attached, Concrete Driveway
    • Attached garage spaces: 2
    Features
    • Levels: 4-Levels
    • Stories: 4
    • Patio & porch: Concrete
    • Exterior features: Auto Sprinkler System
    • Fencing: Back Yard
    Lot
    • Size: 5,222 sqft
    • Features: Cul-De-Sac, Level, Near Fire Station, Near Park, Near Schools, Near Shopping Center
    Details
    • Additional structures: Storage
    • Parcel number: 5532211031

    Construction

    Type & style
    • Home type: SingleFamily
    • Property subtype: Single Family Residence
    Materials
    • Masonite, Frame
    • Roof: Composite Shingle
    Condition
    • Existing Home
    • New construction: No
    • Year built: 1999

    Utilities & green energy

    • Water: Municipal
    • Utilities for property: Electricity Connected, Natural Gas Connected

    Community & neighborhood

    Location
    • Region: Fountain

    Other

    Other facts
    • Listing terms: Cash,Conventional,FHA,VA Loan

    Price history

    DateEventPrice
    7/23/2025Sold$398,000+298%$248/sqft
    Source: elevateMLS #2356376 Report a problem
    4/4/2012Sold$100,000-45.9%$62/sqft
    Source: Public Record Report a problem
    9/5/2007Sold$185,000+16.4%$115/sqft
    Source: Public Record Report a problem
    8/21/2002Sold$158,900+25%$99/sqft
    Source: Public Record Report a problem
    2/2/2000Sold$127,100+535.5%$79/sqft
    Source: Public Record Report a problem
    12/22/1999Sold$20,000$12/sqft
    Source: Public Record Report a problem

    Public tax history

    YearProperty taxesTax assessment
    2024$1,281 +10.5%$25,680
    2023$1,159 +6.7%$25,680 +40.2%
    2022$1,086 $18,320 -2.8%
    2021-- $18,850 +14.2%
    2020$969 +1.8%$16,500
    2019$952 +25.4%$16,500 +28.1%
    2018$759 -1.1%$12,880
    2017$768 +1.1%$12,880 +1.7%
    2016$759 +1.7%$12,660
    2015$747 +9.5%$12,660 +9.1%
    2014$682 $11,600
    2013-- --
    2012-- $12,710
    2011$811 $12,710 -11.1%
    2010-- $14,300
    2009-- $14,300 +1.1%
    2008-- $14,150
    2006-- $14,150 +17.6%
    2004-- $12,030
    2003$694 +1.7%$12,030 +4.1%
    2002$683 -2.2%$11,560 +6.4%
    2001$698 $10,860

    Find assessor info on the county website

    Neighborhood: 80817

    Nearby schools

    GreatSchools rating
    Schools provided by the listing agent
    • Elementary: Mesa
    • Middle: Fountain
    • High: Fountain/Ft Carson
    • District: Ftn/Ft Carson 8

    Source: elevateMLS. This data may not be complete. We recommend contacting the local school district to confirm school assignments for this home.

    Get a cash offer in 3 minutes
    Find out how much your home could sell for in as little as 3 minutes with a no-obligation cash offer.
    Estimated market value
    $390,500
    Get a cash offer in 3 minutes
    Find out how much your home could sell for in as little as 3 minutes with a no-obligation cash offer.
    Estimated market value
    $390,500