Skip main navigation
Sold for $310,000
  • $310,000

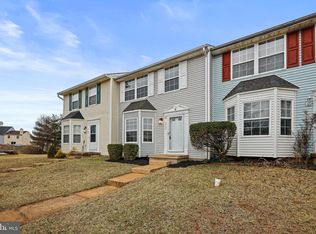
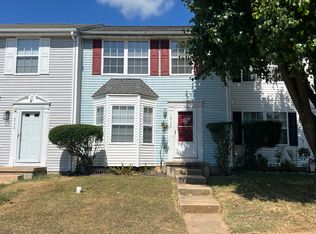
    2132 Riding Crop Way, Windsor Mill, MD 21244

    4beds
    1,676sqft
    Townhouse
    Built in 1992
    5,677 Square Feet Lot
    $341,600 Zestimate®
    $185/sqft
    $2,892 Estimated rent

    Home value

    $341,600

    $325,000 - $359,000

    $2,892/mo

    Zestimate® history
    Loading
    Loading...

    Owner options

    List your home for rent

    $2,892/mo

    Rent Zestimate®

    Find your next renter with Zillow Rental Manager. Plus, with online applications, you can quickly screen prospective tenants – for free.

    Learn more

    $2,892/mo

    Rent Zestimate®

    Refinance and save

    $2,130/mo

    Est. payment

    Refinancing to a lower rate could help reduce your monthly payments and save thousands over the life of the loan.

    See today's rates

    $2,130/mo

    Est. payment

    Explore your selling options

    Work with a Zillow partner agent

    Leverage their expertise and Zillow's premium Showcase listings to get your home seen by more buyers.

    Get started

    List with your own agent

    Get your home in front of millions of buyers by listing it on Zillow.

    Learn how to do it

    Sell it yourself

    Take full control of how buyers see your home on Zillow by listing For Sale by Owner (FSBO).

    List your home

    What's special

    4 bedroom end unit townhome in move in condition!!!!

    Zillow last checked:

    Listing updated:

    Listed by:

    Holly Mueck 301-613-4357,

    Humanity Realtors, Inc.

    Bought with:

    Syed Raza, 592654

    Classic Select Inc

    Source: Bright MLS,MLS#: MDBC2167894MLS Logo

    Facts & features

    Interior

    Bedrooms & bathrooms
    • Bedrooms: 4
    • Bathrooms: 3
    • Full bathrooms: 3
    Basement
    • Description: Percent Finished: 100.0
    • Area: 600
    Heating
    • Heat Pump, Electric
    Cooling
    • Central Air, Electric
    Appliances
    • Included: Dishwasher, Disposal, Dryer, Oven/Range - Electric, Refrigerator, Cooktop, Washer, Water Heater, Electric Water Heater
    • Laundry: In Basement, Washer In Unit, Dryer In Unit
    Features
    • Combination Kitchen/Dining, Combination Dining/Living, Crown Molding, Open Floorplan, Kitchen - Table Space, Bathroom - Tub Shower, Dry Wall
    • Flooring: Carpet, Vinyl
    • Doors: Sliding Glass, Storm Door(s)
    • Windows: Screens
    • Basement: Finished,Heated,Improved,Interior Entry,Exterior Entry,Rear Entrance,Space For Rooms,Sump Pump,Walk-Out Access,Windows
    • Has fireplace: No
    Interior area
    • Total structure area: 1,776
    • Total interior livable area: 1,676 sqft
    • Finished area above ground: 1,176
    • Finished area below ground: 500

    Property

    Parking
    • Parking features: Assigned, Parking Space Conveys, On Street
    • Has uncovered spaces: Yes
    • Details: Assigned Parking
    Accessibility
    • Accessibility features: 2+ Access Exits
    Features
    • Levels: Three
    • Stories: 3
    • Patio & porch: Deck
    • Pool features: Community
    • Has view: Yes
    • View description: Trees/Woods
    Lot
    • Size: 5,677 Square Feet
    • Features: Backs - Open Common Area, Corner Lot, Front Yard, Rear Yard
    Details
    • Additional structures: Above Grade, Below Grade
    • Parcel number: 04012200005575
    • Zoning: RESIDENTIAL
    • Special conditions: Standard

    Construction

    Type & style
    • Home type: Townhouse
    • Architectural style: Traditional
    • Property subtype: Townhouse
    Materials
    • Vinyl Siding
    • Foundation: Slab
    • Roof: Asphalt
    Condition
    • New construction: No
    • Year built: 1992

    Utilities & green energy

    • Sewer: Public Sewer
    • Water: Public

    Community & HOA

    Community
    • Subdivision: Parkview Trail
    HOA
    • Has HOA: Yes
    • Amenities included: Reserved/Assigned Parking, Pool, Tennis Court(s)
    • Services included: Common Area Maintenance, Parking Fee, Pool(s)
    • HOA fee: $174 quarterly
    • HOA name: PARKVIEW TRAILS
    Location
    • Region: Windsor Mill

    Financial & listing details

    • Price per square foot: $185/sqft
    • Tax assessed value: $283,800
    • Annual tax amount: $3,076
    • Date on market: 6/25/2026
    • Listing agreement: Exclusive Right To Sell
    • Listing terms: Cash,Conventional,FHA,VA Loan
    • Ownership: Fee Simple

    Price history

    DateEventPrice
    8/3/2026Sold$310,000-8.8%$185/sqft
    Source: Bright MLS #MDBC2167894 Report a problem
    6/30/2026Pending sale$340,000$203/sqft
    Source: Bright MLS #MDBC2167894 Report a problem
    6/25/2026Listed for sale$340,000+36%$203/sqft
    Source: Bright MLS #MDBC2167894 Report a problem
    3/30/2023Listing removed--
    Source: Bright MLS #MDBC518814 Report a problem
    5/11/2021Sold$250,000-9.1%$149/sqft
    Source: Public Record Report a problem
    2/11/2021Pending sale$275,000$164/sqft
    Source: RE/MAX Platinum Realty #MDBC518814 Report a problem
    2/11/2021Contingent$275,000+5.8%$164/sqft
    Source: Bright MLS #MDBC518814 Report a problem
    2/1/2021Listed for sale$259,900+33.3%$155/sqft
    Source: Bright MLS #MDBC518814 Report a problem
    3/4/2016Sold$195,000-1%$116/sqft
    Source: Public Record Report a problem
    12/30/2015Pending sale$197,000$118/sqft
    Source: Long & Foster Real Estate INC #BC9523834 Report a problem
    12/8/2015Price change$197,000-1.5%$118/sqft
    Source: Long & Foster Real Estate INC #BC9523834 Report a problem
    11/19/2015Listed for sale$200,000-1.4%$119/sqft
    Source: Long & Foster Real Estate INC #BC9523834 Report a problem
    6/26/2008Sold$202,900+5.3%$121/sqft
    Source: Public Record Report a problem
    3/27/2008Sold$192,700-15.5%$115/sqft
    Source: Public Record Report a problem
    8/9/2005Sold$228,000+90.2%$136/sqft
    Source: Public Record Report a problem
    5/1/2001Sold$119,900$72/sqft
    Source: Public Record Report a problem

    Public tax history

    YearProperty taxesTax assessment
    2025$4,173 +53.8%$253,800 +13.4%
    2024$2,712 +4%$223,800 +4%
    2023$2,608 +4.2%$215,167 -3.9%
    2022$2,503 +4.4%$223,800 +13.1%
    2021$2,399 +4.9%$197,900 +4.9%
    2020$2,287 +5.1%$188,733 -4.6%
    2019$2,176 +5.4%$197,900 +16.1%
    2018$2,065 +3%$170,400 +3%
    2017$2,005 -29.8%$165,467 +3.1%
    2016$2,856 $160,533 +3.2%
    2015$2,856 $155,600
    2014$2,856 $155,600
    2013-- $155,600 -19.2%
    2012-- $192,500
    2011-- $192,500
    2010-- $192,500 -14%
    2009-- $223,780 +17.1%
    2008-- $191,032 +20.7%
    2007-- $158,286 +26.1%
    2006-- $125,540 +7.4%
    2005-- $116,920 +8%
    2004-- $108,300 +8.6%
    2003-- $99,680
    2002-- $99,680
    2001-- $99,680
    Find assessor info on the county website

    Neighborhood: 21244

    Nearby schools

    GreatSchools rating
    Schools provided by the listing agent
    • District: Baltimore County Public Schools

    Source: Bright MLS. This data may not be complete. We recommend contacting the local school district to confirm school assignments for this home.

    Get a cash offer in 3 minutes
    Find out how much your home could sell for in as little as 3 minutes with a no-obligation cash offer.
    Estimated market value
    $341,600
    Get a cash offer in 3 minutes
    Find out how much your home could sell for in as little as 3 minutes with a no-obligation cash offer.
    Estimated market value
    $341,600