Here is your opportunity to live in the exclusive, family oriented, gated Waterford subdivision with community clubhouse, big pool, baseball diamond, 3 stocked ponds and direct access to the White River. Home features wood floors throughout the living areas on main floor. Work from home...no problem with a formal office on the main floor with attached bathroom, so could be a guest bedroom. Formal dining just off the gorgeous kitchen with white quartz tops, modern white cabinets, breakfast nook and coffee bar overseeing an inviting hearth room that screams family time or entertaining. The heart of the home is the living room with a custom fireplace and large windows beaming natural light. Primary bedroom with wood ceiling is on main floor with ensuite featuring dual vanities, tiled shower, Jacuzzi and walk-in-shower. Upstairs adds three large bedrooms with Jack and Jill bathroom and a huge bonus room perfect for a playroom, media or workout room. Home sits on a large fenced 1-acre lot with views of the White River.
Sold for $725,000
$725,000
2132 Riverfront Ln, Fayetteville, AR 72703
4beds
3,522sqft
Single Family Residence
Built in 2016
1 Acres Lot
$738,400 Zestimate®
$206/sqft
$4,669 Estimated rent
Home value
$738,400
$679,000 - $805,000
$4,669/mo
Zestimate® history
Owner options
List your home for rent
$4,669/mo
Rent Zestimate®
Find your next renter with Zillow Rental Manager. Plus, with online applications, you can quickly screen prospective tenants – for free.
$4,669/mo
Rent Zestimate®
Refinance and save
$4,685/mo
Est. payment
Refinancing to a lower rate could help reduce your monthly payments and save thousands over the life of the loan.
$4,685/mo
Est. payment
Explore your selling options
Work with a Zillow partner agent
Leverage their expertise and Zillow's premium Showcase listings to get your home seen by more buyers.
Get startedList with your own agent
Get your home in front of millions of buyers by listing it on Zillow.
Learn how to do itSell it yourself
Take full control of how buyers see your home on Zillow by listing For Sale by Owner (FSBO).
List your homeWhat's special
Big poolCustom fireplaceHuge bonus roomJack and jill bathroomFormal officeBaseball diamondTiled shower
Zillow last checked:
Listing updated:
Listed by:
Ryan Hill 479-422-2935,
The Virtual Realty Group
Bought with:
Andrea Van Sweringen, SA00087686
Coldwell Banker Harris McHaney & Faucette-Bentonvi
Source: ArkansasOne MLS,MLS#: 1295191 Originating MLS: Northwest Arkansas Board of REALTORS MLS
Originating MLS: Northwest Arkansas Board of REALTORS MLSFacts & features
Interior
Bedrooms & bathrooms
- Bedrooms: 4
- Bathrooms: 4
- Full bathrooms: 4
Primary bedroom
- Level: Main
Bedroom
- Level: Second
- Dimensions: 11.4x15.1
Bedroom
- Level: Second
- Dimensions: 10.10x10.9
Bedroom
- Level: Second
- Dimensions: 12.6x14
Bonus room
- Level: Second
- Dimensions: 12.7x30
Den
- Level: Main
Den
- Level: Main
Dining room
- Level: Main
Eat in kitchen
- Level: Main
Living room
- Level: Main
Heating
- Central, Gas
Cooling
- Central Air, Electric
Appliances
- Included: Built-In Range, Built-In Oven, Dishwasher, Gas Cooktop, Disposal, Gas Water Heater, Hot Water Circulator, Microwave, Range Hood, ENERGY STAR Qualified Appliances, Plumbed For Ice Maker
- Laundry: Washer Hookup, Dryer Hookup
Features
- Attic, Built-in Features, Ceiling Fan(s), Central Vacuum, Eat-in Kitchen, Pantry, Programmable Thermostat, Quartz Counters, Split Bedrooms, Storage, Walk-In Closet(s), Window Treatments
- Flooring: Carpet, Ceramic Tile, Wood
- Windows: Double Pane Windows, Vinyl, Blinds
- Basement: None
- Number of fireplaces: 1
- Fireplace features: Gas Log, Living Room
Interior area
- Total structure area: 3,522
- Total interior livable area: 3,522 sqft
Property
Parking
- Total spaces: 3
- Parking features: Attached, Garage
- Has attached garage: Yes
- Covered spaces: 3
Features
- Levels: Two
- Stories: 2
- Patio & porch: Covered, Patio
- Exterior features: Concrete Driveway
- Pool features: Gunite, Pool, Community
- Fencing: Back Yard,Privacy,Wood
- Has view: Yes
- View description: River
- Has water view: Yes
- Water view: River
- Waterfront features: River Front
Lot
- Size: 1 Acres
- Features: Landscaped, Near Park, Subdivision
Details
- Additional structures: None
- Parcel number: 77018009000
- Special conditions: None
Construction
Type & style
- Home type: SingleFamily
- Architectural style: French Provincial
- Property subtype: Single Family Residence
Materials
- Brick
- Foundation: Slab
- Roof: Architectural,Shingle
Condition
- New construction: No
- Year built: 2016
Utilities & green energy
- Sewer: Septic Tank
- Water: Public
- Utilities for property: Electricity Available, Natural Gas Available, Septic Available, Water Available
Green energy
- Energy efficient items: Appliances
Community & HOA
Community
- Features: Clubhouse, Gated, Playground, Trails/Paths, Park, Pool, Sidewalks
- Security: Security System, Fire Sprinkler System, Gated Community
- Subdivision: Waterford Estates At Hissom Ranch
HOA
- Has HOA: Yes
- Services included: Other, Sewer, Trash
- HOA fee: $1,306 annually
Location
- Region: Fayetteville
Financial & listing details
- Price per square foot: $206/sqft
- Tax assessed value: $639,250
- Annual tax amount: $4,606
- Date on market: 1/3/2025
- Cumulative days on market: 168 days
- Road surface type: Paved
Price history
| Date | Event | Price |
|---|---|---|
| 7/25/2025 | Sold | $725,000$206/sqft |
Source:  ArkansasOne MLS #1295191 Report a problem ArkansasOne MLS #1295191 Report a problem | ||
| 1/3/2025 | Listed for sale | $725,000+1.5%$206/sqft |
Source: ArkansasOne MLS #1295191 Report a problem | ||
| 11/11/2024 | Listing removed | $714,000$203/sqft |
Source: ArkansasOne MLS #1267646 Report a problem | ||
| 10/10/2024 | Price change | $714,000-0.1%$203/sqft |
Source: ArkansasOne MLS #1267646 Report a problem | ||
| 9/28/2024 | Price change | $714,495-0.1%$203/sqft |
Source: ArkansasOne MLS #1267646 Report a problem | ||
| 7/23/2024 | Price change | $714,895-1.3%$203/sqft |
Source: ArkansasOne MLS #1267646 Report a problem | ||
| 7/19/2024 | Price change | $724,000-0.1%$206/sqft |
Source: ArkansasOne MLS #1267646 Report a problem | ||
| 7/12/2024 | Price change | $724,9000%$206/sqft |
Source: ArkansasOne MLS #1267646 Report a problem | ||
| 7/2/2024 | Price change | $725,000-1.4%$206/sqft |
Source: ArkansasOne MLS #1267646 Report a problem | ||
| 6/27/2024 | Price change | $735,000-1.9%$209/sqft |
Source: ArkansasOne MLS #1267646 Report a problem | ||
| 4/25/2024 | Price change | $749,000-0.1%$213/sqft |
Source: ArkansasOne MLS #1267646 Report a problem | ||
| 4/4/2024 | Price change | $749,9000%$213/sqft |
Source: ArkansasOne MLS #1267646 Report a problem | ||
| 2/24/2024 | Listed for sale | $750,000+3.4%$213/sqft |
Source: ArkansasOne MLS #1267646 Report a problem | ||
| 11/23/2023 | Listing removed | -- |
Source: Owner Report a problem | ||
| 8/25/2023 | Listed for sale | $725,000+6.6%$206/sqft |
Source: Owner Report a problem | ||
| 1/8/2023 | Listing removed | -- |
Source: Owner Report a problem | ||
| 10/10/2022 | Price change | $680,200-0.4%$193/sqft |
Source: Owner Report a problem | ||
| 10/4/2022 | Listed for sale | $682,900+39.4%$194/sqft |
Source: Owner Report a problem | ||
| 3/24/2021 | Listing removed | -- |
Source: Owner Report a problem | ||
| 6/30/2019 | Listing removed | $489,900$139/sqft |
Source: Owner Report a problem | ||
| 6/23/2019 | Listed for sale | $489,900+11%$139/sqft |
Source: Owner Report a problem | ||
| 10/12/2018 | Sold | $441,500-1.9%$125/sqft |
Source: ArkansasOne MLS #1088458 Report a problem | ||
| 8/20/2018 | Listed for sale | $450,000+15.7%$128/sqft |
Source: Lindsey & Associates #1088458 Report a problem | ||
| 1/23/2017 | Sold | $389,000$110/sqft |
Source: ArkansasOne MLS #1014441 Report a problem | ||
Public tax history
| Year | Property taxes | Tax assessment |
|---|---|---|
| 2024 | $4,897 +3.3% | $94,965 +4.7% |
| 2023 | $4,740 +2.9% | $90,675 +5.7% |
| 2022 | $4,606 | $85,790 |
| 2021 | $4,606 +5.2% | $85,790 |
| 2020 | $4,379 +5.4% | $85,790 +6% |
| 2019 | $4,156 -0.6% | $80,970 |
| 2018 | $4,181 +1% | $80,970 |
| 2017 | $4,140 +531.3% | $80,970 +574.8% |
| 2016 | $656 +28.3% | $12,000 |
| 2015 | $511 | $12,000 +122.2% |
| 2014 | $511 +83.3% | $5,400 |
| 2013 | $279 | $5,400 |
| 2012 | $279 | $5,400 +20% |
| 2011 | -- | $4,500 -50% |
| 2010 | -- | $9,000 -52.6% |
| 2009 | $941 | $19,000 |
| 2008 | $941 +93.9% | $19,000 +100% |
| 2007 | $485 | $9,500 |
| 2006 | -- | -- |
Find assessor info on the county website
Neighborhood: 72703
Nearby homes
- $789,6005 bd5 ba3.4k sqft2120 Riverfront Ln, Fayetteville, AR 72703Off Market

- $805,9004 bd4 ba3.6k sqft2144 Riverfront Ln, Fayetteville, AR 72703Off Market
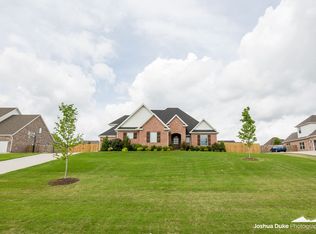
- $800,0004 bd4 ba3.8k sqft2152 Riverfront Ln, Fayetteville, AR 72703Sold
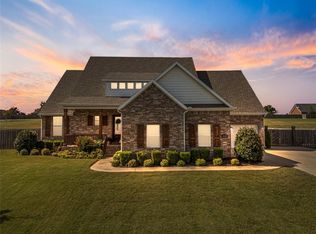
- $916,9004 bd4 ba3.7k sqft2139 E Riverfront Ln, Fayetteville, AR 72703Off Market
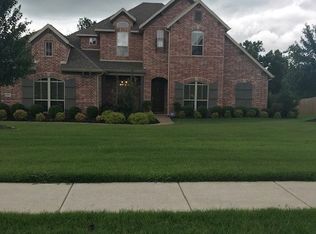
- $734,200-- bd3 ba3.1k sqft2151 Riverwater Ln, Fayetteville, AR 72703Off Market
- $817,6005 bd4 ba3.6k sqft2093 Riverwater Ln, Fayetteville, AR 72703Off Market
- $705,4324 bd4 ba3.4k sqft2163 Riverwater Ln, Fayetteville, AR 72703Sold
- $696,5004 bd3 ba3k sqft2141 Riverwater Ln, Fayetteville, AR 72703Sold
Nearby schools
GreatSchools rating
- 9/10Mcnair Middle SchoolGrades: 5-6Distance: 5.3 mi
- 10/10Woodland Junior High SchoolGrades: 7-8Distance: 7.5 mi
- 7/10Fayetteville High School EastGrades: 9-12Distance: 8.8 mi
Schools provided by the listing agent
- District: Fayetteville
Source: ArkansasOne MLS. This data may not be complete. We recommend contacting the local school district to confirm school assignments for this home.


Get pre-qualified for a loan
At Zillow Home Loans, we can pre-qualify you in as little as 5 minutes with no impact to your credit score.An equal housing lender. NMLS #10287.
Sell for more on Zillow
Get a Zillow Showcase℠ listing at no additional cost and you could sell for .
$738,400
2% more
+$14,768
With Zillow Showcase(estimated)
$753,168
- Arkansas
- Washington County
- Goshen
- 72703
- 2132 Riverfront Ln
Nearby cities
Nearby zip codes
Other Goshen Topics
