Welcome to this stunning, completely renovated 4-bedroom, 2.1-bath home offering 2,368 square feet of beautifully updated living space in Edmond, OK. Thoughtfully remodeled inside and out, this move-in-ready home blends modern style with everyday comfort.
Step inside to discover an abundance of natural light that fills the spacious, open living areas, creating a warm and inviting atmosphere. The generously sized bedrooms provide plenty of space to relax, while the large, updated bathrooms offer comfort and contemporary finishes.
At the heart of the home, you'll find a functional, well-designed kitchen with ample counter space and storage, making meal preparation and entertaining effortless. Every detail of this home has been carefully updated, from the stylish interior finishes to the refreshed exterior, offering peace of mind and exceptional curb appeal.
Conveniently located in Edmond, this beautifully renovated home is ready for its next owner. Don't miss your chance to make this exceptional property your own—schedule your private showing today!
Pending
Price cut: $9.9K (8/14)
$390,000
2132 Running Branch Rd, Edmond, OK 73013
4beds
2,368sqft
Single Family Residence
Built in 1982
0.29 Acres Lot
$-- Zestimate®
$165/sqft
$-- HOA
What's special
Stylish interior finishesFunctional well-designed kitchenLarge updated bathroomsGenerously sized bedroomsRefreshed exteriorExceptional curb appealAbundance of natural light
- 65 days
- 1,256
- 111
Likely to sell faster than
Zillow last checked:
Listing updated:
Listed by:
Palmer Ferris 405-503-4747,
Block One Real Estate
Source: MLSOK/OKCMAR as distributed by MLS GRID,MLS#: 1238096
Facts & features
Interior
Bedrooms & bathrooms
- Bedrooms: 4
- Bathrooms: 3
- Full bathrooms: 2
- 1/2 bathrooms: 1
Heating
- Has Heating (Unspecified Type)
Cooling
- Has cooling: Yes
Features
- Number of fireplaces: 1
- Fireplace features: Wood Burning
Interior area
- Total structure area: 2,368
- Total interior livable area: 2,368 sqft
Property
Parking
- Total spaces: 2
- Parking features: Garage
- Garage spaces: 2
Features
- Levels: One
- Stories: 1
- Exterior features: None
Lot
- Size: 0.29 Acres
- Features: Interior Lot
Details
- Parcel number: 2132NONERunningBranch73013
- Special conditions: None
Construction
Type & style
- Home type: SingleFamily
- Architectural style: Modern
- Property subtype: Single Family Residence
Materials
- Brick & Frame
- Foundation: Slab
- Roof: Composition
Condition
- Year built: 1982
Community & HOA
Location
- Region: Edmond
Financial & listing details
- Price per square foot: $165/sqft
- Tax assessed value: $243,512
- Annual tax amount: $2,711
- Date on market: 7/15/2026
Estimated market value
Not available
Estimated sales range
Not available
Not available
Price history
| Date | Event | Price |
|---|---|---|
| 9/3/2026 | Pending sale | $390,000$165/sqft |
Source:  MLSOK/OKCMAR as distributed by MLS GRID #1238096 Report a problem MLSOK/OKCMAR as distributed by MLS GRID #1238096 Report a problem | ||
| 8/14/2026 | Price change | $390,000-2.5%$165/sqft |
Source: MLSOK/OKCMAR as distributed by MLS GRID #1238096 Report a problem | ||
| 7/15/2026 | Listed for sale | $399,900+277.3%$169/sqft |
Source: MLSOK/OKCMAR as distributed by MLS GRID #1238096 Report a problem | ||
| 2/26/2026 | Sold | $106,000$45/sqft |
Source: Public Record Report a problem | ||
Public tax history
| Year | Property taxes | Tax assessment |
|---|---|---|
| 2025 | $2,712 +3.3% | $26,786 +3% |
| 2024 | $2,626 +3.9% | $26,005 +3% |
| 2023 | $2,528 +2.7% | $25,248 +3% |
| 2022 | $2,460 +3.6% | $24,512 +3% |
| 2021 | $2,375 +1.9% | $23,799 +3% |
| 2020 | $2,330 +15.9% | $23,106 +3% |
| 2019 | $2,011 +3.1% | $22,433 +3% |
| 2018 | $1,950 -8.9% | $21,780 +2.8% |
| 2017 | $2,140 | $21,179 +3% |
| 2016 | $2,140 +3.4% | $20,562 +3% |
| 2015 | $2,070 +6.7% | $19,962 +3% |
| 2014 | $1,941 | $19,382 +3% |
| 2013 | -- | $18,817 -0.3% |
| 2012 | -- | $18,869 -0.7% |
| 2011 | -- | $19,005 +2.3% |
| 2010 | -- | $18,583 -0.8% |
| 2009 | -- | $18,739 +4.9% |
| 2008 | -- | $17,857 +5% |
| 2007 | -- | $17,007 +5% |
| 2006 | -- | $16,197 +5% |
| 2005 | -- | $15,426 -88.5% |
| 2004 | $1,440 | $133,566 +809.2% |
| 2003 | -- | $14,691 +10.2% |
| 2002 | -- | $13,327 |
| 2001 | -- | $13,327 |
| 2000 | -- | $13,327 +0.1% |
| 1999 | -- | $13,320 |
Find assessor info on the county website
Monthly payment
Est. payment
Payment breakdown
Explore the cost of this home by adjusting the details. Changes won't be saved.Climate risks
Neighborhood: Forest Oaks
Nearby schools
Schools provided by the listing agent
- Elementary: Will Rogers ES
- Middle: Central MS
- High: Memorial HS
Source: MLSOK/OKCMAR as distributed by MLS GRID. This data may not be complete. We recommend contacting the local school district to confirm school assignments for this home.
- $320,8003 bd2 ba2.3k sqft2128 Running Branch Rd, Edmond, OK 73013Off Market
- $314,8003 bd3 ba2.2k sqft2136 Running Branch Rd, Edmond, OK 73013Off Market

- $322,8003 bd2 ba2.4k sqft2124 Running Branch Rd, Edmond, OK 73013Off Market
- $313,2004 bd3 ba2.1k sqft2133 Running Branch Rd, Edmond, OK 73013Off Market
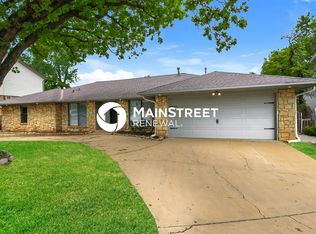
Similar homes
- $375,0004 bd3 ba2.1k sqft13921 Sterlington, Edmond, OK 73013For Sale By Owner

- $375,0004 bd3 ba2.4k sqft2312 Coachlight Dr, Edmond, OK 73013For Sale
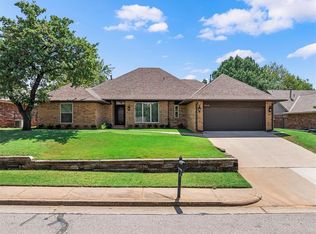 MLS ID #1245575, Darren Webb, Team Webb Real Estate. MLSOK/OKCMAR as distributed by MLS GRID
 - $380,0004 bd2 ba2.1k sqft3325 Cheyenne Villa Cir, Edmond, OK 73013For Sale
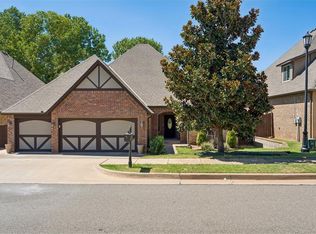 MLS ID #1247852, Arianah De Jesus, Bailee & Co. Real Estate. MLSOK/OKCMAR as distributed by MLS GRID
 - $350,0004 bd3 ba2.5k sqft3711 Marked Tree Dr, Edmond, OK 73013For Sale
 MLS ID #1243012, Kristy Stevens, RE/MAX Realty Plus Inc. MLSOK/OKCMAR as distributed by MLS GRID
