Builder offering $30k seller concession for rate buy down or price reduction for unused credits. Here's your chance to own a beautiful brand new 1/2 duplex with high-end finishes and first-class quality construction. Amazing location steps from Grant Frontier Park and the Plate River! Close to light rail station, shops on Broadway, Platte River Trail, and easy access to all highways and major roads in and out of Denver. Shopping on South Broadway only blocks away. This half duplex features 4 large bedrooms and 3 beautiful bathrooms. Modern exterior with Cedar siding and black stucco! A true chef’s kitchen with quartz countertops, custom cabinetry, black chrome appliances, Delta plumbing fixtures and waterfall island. Luxury Plank Vinyl flooring throughout the main level, beautiful carpet and tile on the upper level! Master bedroom has an on-suite bath and huge walk in closet! Private fenced in yard with professional landscaping and irrigation, perfect for dogs and kids to play around. Detached 2 car garage. Brand new construction with all the appliances included and a 1 year builder warranty, setup your showing today! Check out our 3D tour https://my.matterport.com/show/?m=K7bVkb2mqhc&
Sold for $630,000
Zestimate®
$630,000
2132 S Galapago Street, Denver, CO 80223
4beds
1,936sqft
Duplex
Built in 2022
3,905 Square Feet Lot
$630,000 Zestimate®
$325/sqft
$3,890 Estimated rent
Home value
$630,000
$599,000 - $662,000
$3,890/mo
Zestimate® history
Owner options
List your home for rent
$3,890/mo
Rent Zestimate®
Find your next renter with Zillow Rental Manager. Plus, with online applications, you can quickly screen prospective tenants – for free.
$3,890/mo
Rent Zestimate®
Refinance and save
$3,603/mo
Est. payment
Refinancing to a lower rate could help reduce your monthly payments and save thousands over the life of the loan.
$3,603/mo
Est. payment
Explore your selling options
Work with a Zillow partner agent
Leverage their expertise and Zillow's premium Showcase listings to get your home seen by more buyers.
Get startedList with your own agent
Get your home in front of millions of buyers by listing it on Zillow.
Learn how to do itSell it yourself
Take full control of how buyers see your home on Zillow by listing For Sale by Owner (FSBO).
List your homeWhat's special
Private fenced in yardCedar sidingWaterfall islandModern exteriorHuge walk in closetBeautiful carpetBlack stucco
Zillow last checked:
Listing updated:
Listed by:
David Ma 303-513-1374 david@resignature.com,
Signature Real Estate Corp.
Bought with:
David DiPetro, 100073648
Compass - Denver
Source: REcolorado as distributed by MLS GRID,MLS#: 4607463
Facts & features
Interior
Bedrooms & bathrooms
- Bedrooms: 4
- Bathrooms: 3
- Full bathrooms: 1
- 3/4 bathrooms: 2
- Main level bathrooms: 1
- Main level bedrooms: 1
Primary bedroom
- Level: Upper
Bedroom
- Level: Main
Bedroom
- Level: Upper
Bedroom
- Level: Upper
Primary bathroom
- Level: Upper
Bathroom
- Level: Main
Bathroom
- Level: Upper
Kitchen
- Level: Main
Living room
- Level: Main
Heating
- Forced Air, Natural Gas
Cooling
- Central Air
Appliances
- Included: Dishwasher, Disposal, Oven, Refrigerator, Washer
- Laundry: Laundry Closet
Features
- High Ceilings, Open Floorplan, Pantry, Primary Suite, Quartz Counters, Walk-In Closet(s)
- Flooring: Tile, Vinyl
- Windows: Double Pane Windows
- Basement: Crawl Space
- Has fireplace: Yes
- Fireplace features: Gas, Living Room
- Common walls with other units/homes: 1 Common Wall
Interior area
- Total structure area: 1,936
- Total interior livable area: 1,936 sqft
- Finished area above ground: 1,936
Property
Parking
- Total spaces: 2
- Parking features: Garage
- Garage spaces: 2
Features
- Levels: Two
- Stories: 2
- Patio & porch: Covered, Front Porch
- Fencing: Partial
- Has view: Yes
- View description: Mountain(s)
Lot
- Size: 3,905 Square Feet
- Features: Flood Zone, Sprinklers In Front, Sprinklers In Rear
Details
- Parcel number: 0527311004000
- Zoning: E-TU-C
- Special conditions: Standard
Construction
Type & style
- Home type: SingleFamily
- Architectural style: Contemporary
- Property subtype: Duplex
- Attached to another structure: Yes
Materials
- Cedar, Stone, Stucco, Wood Siding
- Foundation: Structural
- Roof: Composition
Condition
- New Construction
- New construction: Yes
- Year built: 2022
Details
- Warranty included: Yes
Utilities & green energy
- Sewer: Public Sewer
- Water: Public
- Utilities for property: Electricity Connected, Natural Gas Connected
Community & HOA
Community
- Subdivision: Breenlow Park
HOA
- Has HOA: No
Location
- Region: Denver
Financial & listing details
- Price per square foot: $325/sqft
- Tax assessed value: $679,300
- Annual tax amount: $647
- Date on market: 7/26/2023
- Listing terms: Cash,Conventional
- Exclusions: None
- Ownership: Builder
- Electric utility on property: Yes
- Road surface type: Paved
Price history
| Date | Event | Price |
|---|---|---|
| 12/28/2023 | Sold | $630,000-2.9%$325/sqft |
Source:  REcolorado as distributed by MLS GRID #4607463 Report a problem REcolorado as distributed by MLS GRID #4607463 Report a problem | ||
| 12/13/2023 | Pending sale | $649,000$335/sqft |
Source: REcolorado as distributed by MLS GRID #4607463 Report a problem | ||
| 11/15/2023 | Price change | $649,000-0.1%$335/sqft |
Source: REcolorado as distributed by MLS GRID #4607463 Report a problem | ||
| 10/29/2023 | Listed for sale | $649,900+56.6%$336/sqft |
Source: REcolorado as distributed by MLS GRID #4607463 Report a problem | ||
| 2/3/2022 | Sold | $415,000$214/sqft |
Source: Public Record Report a problem | ||
Public tax history
| Year | Property taxes | Tax assessment |
|---|---|---|
| 2024 | $779 -39.8% | $41,820 +54.5% |
| 2023 | $1,293 -10.7% | $27,060 +43.4% |
| 2022 | $1,448 +9.3% | $18,870 -2.8% |
| 2021 | $1,325 +2.9% | $19,410 +8.7% |
| 2020 | $1,288 +22.1% | $17,860 -0.7% |
| 2019 | $1,054 | $17,985 +32% |
| 2018 | $1,054 +0.3% | $13,630 |
| 2017 | $1,051 +24.8% | $13,630 +26.4% |
| 2016 | $842 +3.4% | $10,780 |
| 2015 | $815 0% | $10,780 +9.9% |
| 2014 | $815 | $9,810 |
Find assessor info on the county website
Neighborhood: Overland
Nearby homes
- $625,0004 bd3 ba1.8k sqft2134 S Galapago St, Denver, CO 80223Sold

- $542,3003 bd3 ba1.3k sqft2126 S Galapago St, Denver, CO 80223Off Market
- $471,8002 bd2 ba1.4k sqft2120 S Galapago St, Denver, CO 80223Off Market
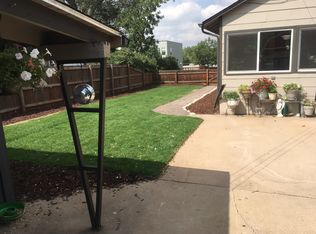
- $362,1002 bd1 ba711 sqft2140 S Galapago St, Denver, CO 80223Off Market
- $1,2002 bd1 ba1.3k sqft2129 S Fox St, Denver, CO 80223For Rent
- $432,7002 bd1 ba815 sqft2139 S Fox St, Denver, CO 80223Off Market
- $401,1003 bd1 ba1k sqft2118 S Galapago St, Denver, CO 80223Off Market
- $504,9004 bd1 ba2.1k sqft2149 S Fox St, Denver, CO 80223Off Market
Nearby schools
GreatSchools rating
- 8/10Asbury Elementary SchoolGrades: K-5Distance: 1.3 mi
- 6/10Grant Middle SchoolGrades: 6-8Distance: 1 mi
- 7/10South High SchoolGrades: 9-12Distance: 1.8 mi
Schools provided by the listing agent
- Elementary: McKinley-Thatcher
- Middle: Grant
- High: South
- District: Denver 1
Source: REcolorado as distributed by MLS GRID. This data may not be complete. We recommend contacting the local school district to confirm school assignments for this home.
Get a cash offer in 3 minutes
Find out how much your home could sell for in as little as 3 minutes with a no-obligation cash offer.
Estimated market value
$630,000
Get a cash offer in 3 minutes
Find out how much your home could sell for in as little as 3 minutes with a no-obligation cash offer.
Estimated market value
$630,000
- Colorado
- Denver County
- Denver
- 80223
- Overland
- 2132 S Galapago Street
Nearby cities
Nearby neighborhoods
Nearby zip codes
Other Denver Topics
