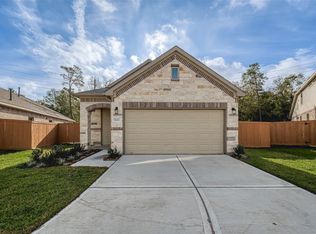
New Construction Lennar Houston Home - The Monarch Floor Plan - This new three-bedroom home offers convenient single-story living. A secluded flex space near the front of the home is ready to be used as a convenient home office or study. An open-concept layout blends the kitchen, living and dining areas to encourage seamless everyday transitions and multitasking. All three bedrooms are tucked away to the side for optimal comfort and privacy, including the lavish owner’s suite at the back of the home with a full bathroom and walk-in closet. The completion date, prices and features may vary and are subject to change. Please verify with Lennar directly. Photos are for illustrative purposes only.
New construction
$231,991
2132 Salinas Dr, Rosharon, TX 77583
3beds
1,715sqft
:
Get pre-qualified$1,858/mo
Single Family Residence
Built in 2026
-- sqft lot
$-- Zestimate®
$135/sqft
$133/mo HOA
What's special
- 1 day |
- 24 |
- 1 |
Zillow last checked:
Listing updated:
Listed by:
Christopher Marti TREC #0628996 888-845-3451,
Marti Realty Group
Source: HAR,MLS#: 39969050
Facts & features
Interior
Bedrooms & bathrooms
- Bedrooms: 3
- Bathrooms: 2
- Full bathrooms: 2
Rooms
- Room types: Family Room, Utility Room
Primary bathroom
- Features: Primary Bath: Double Sinks, Primary Bath: Separate Shower, Primary Bath: Shower Only, Secondary Bath(s): Tub/Shower Combo
Kitchen
- Features: Breakfast Bar, Kitchen open to Family Room, Pantry
Heating
- Electric, Natural Gas
Cooling
- Electric, Gas
Appliances
- Included: Electric Oven, Gas Oven, Electric Range, Gas Range, Dishwasher
- Laundry: Electric Dryer Hookup, Gas Dryer Hookup, Washer Hookup
Features
- All Bedrooms Up, En-Suite Bath, Primary Bed - 2nd Floor, Walk-In Closet(s)
- Flooring: Carpet, Vinyl
Interior area
- Total structure area: 1,715
- Total interior livable area: 1,715 sqft
Property
Parking
- Total spaces: 2
- Parking features: Attached
- Attached garage spaces: 2
Features
- Stories: 2
Lot
- Features: Subdivided, 0 Up To 1/4 Acre
Details
- Parcel number: 75780101091
Construction
Type & style
- Home type: SingleFamily
- Architectural style: Traditional
- Property subtype: Single Family Residence
Materials
- Brick, Stucco
- Foundation: Slab
- Roof: Composition
Condition
- New construction: Yes
- Year built: 2026
Details
- Builder name: Lennar Homes
Utilities & green energy
- Sewer: Public Sewer
- Water: Public
Community & HOA
Community
- Subdivision: Sierra Vista
HOA
- Has HOA: Yes
- HOA fee: $1,591 annually
Location
- Region: Rosharon
Financial & listing details
- Price per square foot: $135/sqft
- Date on market: 7/22/2026
- Listing terms: Cash,Conventional,FHA,VA Loan
Estimated market value
Not available
Estimated sales range
Not available
Not available
Price history
| Date | Event | Price |
|---|---|---|
| 7/22/2026 | Listed for sale | $231,991$135/sqft |
Source:  HAR #39969050 Report a problem HAR #39969050 Report a problem | ||
Public tax history
Tax history is unavailable.
Monthly payment
Est. payment
Payment breakdown
Explore the cost of this home by adjusting the details. Changes won't be saved.Climate risks
Neighborhood: 77583
Nearby schools
GreatSchools rating
- 5/10Nichols-Mock Elementary SchoolGrades: PK-5Distance: 1 mi
- 6/10Iowa Colony Junior High SchoolGrades: 6-8Distance: 1.9 mi
- 7/10Iowa Colony High SchoolGrades: 9-12Distance: 1.7 mi
Schools provided by the listing agent
- Elementary: Nichols Mock Elementary
- Middle: Iowa Colony Junior High
- High: Iowa Colony High School
Source: HAR. This data may not be complete. We recommend contacting the local school district to confirm school assignments for this home.
- $242,9903 bd2 ba1.7k sqft2143 Salinas Dr, Rosharon, TX 77583New Construction

- $247,9904 bd3 ba1.7k sqft2131 Salinas Dr, Rosharon, TX 77583Pending
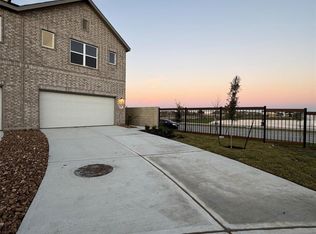
- $249,9904 bd2 ba1.7k sqft2155 Salinas Dr, Rosharon, TX 77583Pending

- $260,9903 bd2 ba1.7k sqft2123 Salinas Dr, Rosharon, TX 77583New Construction
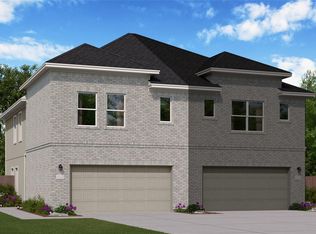
- $249,9904 bd2 ba1.7k sqft2124 Salinas Dr, Rosharon, TX 77583New Construction
- $261,9903 bd3 ba1.7k sqft2139 Salinas Dr, Rosharon, TX 77583Pending
- $238,9903 bd3 ba1.7k sqft2152 Salinas Dr, Rosharon, TX 77583Pending
- $256,9903 bd3 ba1.7k sqft2140 Salinas Dr, Rosharon, TX 77583Pending
A local agent can set up tours, give advice and negotiate with sellers.
Similar homes
- $242,9903 bd2 ba1.7k sqft2143 Salinas Dr, Rosharon, TX 77583New ConstructionMLS ID #85062284, Christopher Marti, Marti Realty Group. HAR
- from $306,9904 bd2 ba1.8k sqftThe Davenport II Plan, Sierra Vista 60's, Iowa Colony, TX 77583New Construction
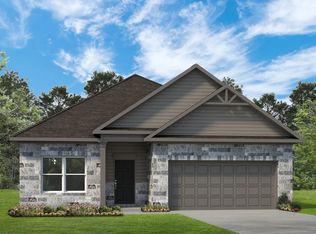 Smith Douglas Homes
 - $244,9903 bd2 ba1.2k sqft7923 Suffolk Valley Ln, Rosharon, TX 77583For Sale
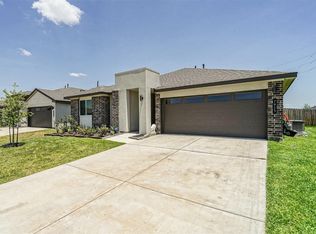 MLS ID #26655829, Sabino Gonzalez, Birdsong Real Estate. HAR
 - $315,6203 bd2 ba1.6k sqft2810 Rockwood Dr, Iowa Colony, TX 77583New Construction
 MLS ID #16313025, Cameron Galatas, eXp Realty LLC. HAR
 - $289,9003 bd2 ba1.6k sqft7903 Wrangler Shack Ln, Rosharon, TX 77583For SaleMLS ID #47832927, Bhanuchand Paruchuri, Ladiya Real Estate LLC. HAR
- $270,0004 bd2 ba1.8k sqft7722 Suffolk Valley Ln, Rosharon, TX 77583For SaleMLS ID #78905729, Ozzie Ramirez, AEA Realty, LLC. HAR
- $279,9804 bd2 ba2k sqft7719 Suffolk Valley Ln, Rosharon, TX 77583For SaleMLS ID #48013830, Eric Fu, Orca Realty, LLC. HAR
- from $299,9003 bd2 ba1.3k sqftChambers Plan, Canterra Creek, Iowa Colony, TX 77583New ConstructionLGI Homes
- from $330,9003 bd2 ba1.6k sqftMontgomery Plan, Canterra Creek, Iowa Colony, TX 77583New ConstructionLGI Homes
- $285,0004 bd2 ba1.6k sqft7823 Brushwood Dr, Rosharon, TX 77583For SaleMLS ID #34445039, Han Ni Chen, RA Brokers. HAR
- $265,9903 bd2 ba1.5k sqft13306 Hayden Peak Dr, Iowa Colony, TX 77583New ConstructionMLS ID #44760084, Nicoletta Barker, Keller Williams Signature. HAR
- $244,9903 bd2 ba1.3k sqft822 Countryside Glade Ln, Rosharon, TX 77583New ConstructionMLS ID #78362890, Justin Dickey, CB&A, Realtors. HAR
- $254,7503 bd2 ba1.4k sqft21126 Autumn Hts, Bonney, TX 77583New ConstructionMLS ID #25727793, Justin Dickey, CB&A, Realtors. HAR
- $305,0004 bd3 ba2.3k sqft1218 Glendora Dr, Rosharon, TX 77583For SaleMLS ID #17136491, Michelle Lee, KingFay Inc. HAR
- $284,9903 bd2 ba1.5k sqft13331 Padre Bay Ln, Rosharon, TX 77583New ConstructionHAR
- from $299,9903 bd2 ba1.6k sqftBeech Plan, Creekhaven, Iowa Colony, TX 77583New ConstructionDRB Homes
- $289,8884 bd2 ba1.6k sqft13218 Hayden Peak Dr, Iowa Colony, TX 77583New ConstructionMLS ID #19889026, Sheena Coleman, NB Elite Realty. HAR
- $299,8884 bd2 ba1.5k sqft13206 Hayden Peak Dr, Iowa Colony, TX 77583New ConstructionMLS ID #8235010, Sheena Coleman, NB Elite Realty. HAR
- $254,0753 bd2 ba1.4k sqft818 Countryside Glade Ln, Rosharon, TX 77583New ConstructionMLS ID #5034643, Justin Dickey, CB&A, Realtors. HAR
- $322,4203 bd3 ba1.7k sqft2814 Rockwood Dr, Iowa Colony, TX 77583New ConstructionMLS ID #40473675, Cameron Galatas, eXp Realty LLC. HAR
