One or more photo(s) has been virtually staged. Beautifully Renovated Clearwater Home in Desirable El de Oro West! Welcome home to this stunningly renovated residence nestled in the quiet, meticulously maintained neighborhood of El de Oro West, where tree-lined streets and sidewalks create the perfect setting for evening strolls. From the moment you step inside, you’ll be impressed by the light and airy atmosphere, enhanced by an abundance of natural light and rich luxury vinyl flooring that flows seamlessly throughout the home. The spacious split floor plan features 3 bedrooms, 2 baths, and multiple living areas — ideal for both relaxation and entertaining. The chef-inspired kitchen is a true showpiece, featuring quality white shaker cabinetry, quartz countertops, a breakfast bar, and stainless steel GE appliances, including a deep stainless undermount sink with custom accessories. The open kitchen and family room design invites connection, highlighted by a gorgeous washed brick fireplace with a stylish wood mantle — the perfect spot for cozy evenings. The gracious primary suite offers serene views of the backyard and screened porch, a massive walk-in closet, and a luxurious bathroom with a quartz-topped shaker vanity and a beautifully tiled shower with built-in seat. Secondary bedrooms are generously sized, offering ample closet space and bright views. Three sets of sliding glass doors open to a sprawling screened porch, ideal for year-round enjoyment and overlooking a lushly landscaped backyard. Additional features include an inside laundry room with utility sink, a substantial 2-car garage with new opener, new shingle roof, upgraded electrical panel, new interior doors and hardware, and new baseboards throughout — all professionally renovated for peace of mind and modern comfort. Plus, enjoy the assumable NFIP flood insurance policy, adding value and convenience for the new owner. Homes like this in El de Oro West rarely come available — don’t wait, this one won’t last!
Sold for $480,000
$480,000
2132 Sandpiper Dr, Clearwater, FL 33764
3beds
1,903sqft
Single Family Residence
Built in 1976
0.27 Acres Lot
$479,900 Zestimate®
$252/sqft
$3,219 Estimated rent
Home value
$479,900
$437,000 - $528,000
$3,219/mo
Zestimate® history
Owner options
List your home for rent
$3,219/mo
Rent Zestimate®
Find your next renter with Zillow Rental Manager. Plus, with online applications, you can quickly screen prospective tenants – for free.
$3,219/mo
Rent Zestimate®
Refinance and save
$3,319/mo
Est. payment
Refinancing to a lower rate could help reduce your monthly payments and save thousands over the life of the loan.
$3,319/mo
Est. payment
Explore your selling options
Work with a Zillow partner agent
Leverage their expertise and Zillow's premium Showcase listings to get your home seen by more buyers.
Get startedList with your own agent
Get your home in front of millions of buyers by listing it on Zillow.
Learn how to do itSell it yourself
Take full control of how buyers see your home on Zillow by listing For Sale by Owner (FSBO).
List your homeWhat's special
New baseboardsAbundance of natural lightNew shingle roofQuartz countertopsLushly landscaped backyardSprawling screened porchTree-lined streets
Zillow last checked:
Listing updated:
Listed by:
Philip Rizzo 727-656-4400,
RIZZO & ASSOCIATES INC 727-894-4400
Bought with:
Martha Thorn, 477603
COLDWELL BANKER REALTY
Source: Stellar MLS,MLS#: TB8436915 Originating MLS: Suncoast Tampa
Originating MLS: Suncoast Tampa
Facts & features
Interior
Bedrooms & bathrooms
- Bedrooms: 3
- Bathrooms: 2
- Full bathrooms: 2
Rooms
- Room types: Attic, Family Room, Utility Room
Primary bedroom
- Features: Walk-In Closet(s)
- Level: First
- Area: 176 Square Feet
- Dimensions: 11x16
Bedroom 2
- Features: Walk-In Closet(s)
- Level: First
- Area: 170 Square Feet
- Dimensions: 17x10
Bedroom 3
- Features: Built-in Closet
- Level: First
- Area: 140 Square Feet
- Dimensions: 10x14
Dining room
- Level: First
- Area: 108 Square Feet
- Dimensions: 9x12
Family room
- Level: First
- Area: 312 Square Feet
- Dimensions: 13x24
Kitchen
- Level: First
- Area: 156 Square Feet
- Dimensions: 12x13
Living room
- Level: First
- Area: 247 Square Feet
- Dimensions: 19x13
Utility room
- Level: First
- Area: 49 Square Feet
- Dimensions: 7x7
Heating
- Central, Electric
Cooling
- Central Air
Appliances
- Included: Dishwasher, Electric Water Heater, Microwave, Range, Refrigerator
- Laundry: Electric Dryer Hookup, Inside, Laundry Room
Features
- Ceiling Fan(s), Kitchen/Family Room Combo, L Dining, Primary Bedroom Main Floor, Solid Surface Counters, Solid Wood Cabinets, Split Bedroom, Walk-In Closet(s)
- Flooring: Vinyl
- Doors: Sliding Doors
- Windows: Double Pane Windows, Insulated Windows
- Has fireplace: Yes
- Fireplace features: Family Room, Wood Burning
Interior area
- Total structure area: 1,903
- Total interior livable area: 1,903 sqft
Property
Parking
- Total spaces: 2
- Parking features: Driveway, Garage Door Opener
- Attached garage spaces: 2
- Has uncovered spaces: Yes
- Details: Garage Dimensions: 18x21
Features
- Levels: One
- Stories: 1
- Patio & porch: Front Porch, Rear Porch, Screened
- Exterior features: Irrigation System, Private Mailbox, Rain Gutters, Sidewalk
Lot
- Size: 0.27 Acres
- Dimensions: 100 x 120
- Features: Flood Insurance Required, FloodZone
- Residential vegetation: Mature Landscaping, Oak Trees, Trees/Landscaped
Details
- Parcel number: 252915254480001210
- Zoning: SFR
- Special conditions: None
Construction
Type & style
- Home type: SingleFamily
- Architectural style: Ranch
- Property subtype: Single Family Residence
Materials
- Block, Stucco
- Foundation: Slab
- Roof: Membrane,Shingle
Condition
- New construction: No
- Year built: 1976
Utilities & green energy
- Sewer: Public Sewer
- Water: Public
- Utilities for property: Cable Available, Electricity Connected, Phone Available, Sewer Connected, Sprinkler Recycled, Street Lights, Water Connected
Green energy
- Water conservation: Irrigation-Reclaimed Water
Community & HOA
Community
- Pet fee: $0 monthly
- Subdivision: ELDE ORO WEST
HOA
- Has HOA: Yes
- HOA fee: $8 monthly
Location
- Region: Clearwater
Financial & listing details
- Price per square foot: $252/sqft
- Tax assessed value: $402,376
- Annual tax amount: $3,069
- Date on market: 10/10/2025
- Cumulative days on market: 100 days
- Listing terms: Cash,Conventional,FHA,VA Loan
- Ownership: Fee Simple
- Total actual rent: 0
- Electric utility on property: Yes
- Road surface type: Asphalt, Paved
Price history
| Date | Event | Price |
|---|---|---|
| 12/5/2025 | Sold | $480,000-1.8%$252/sqft |
Source:  Stellar MLS #TB8436915 Report a problem Stellar MLS #TB8436915 Report a problem | ||
| 10/20/2025 | Pending sale | $489,000$257/sqft |
Source: Stellar MLS #TB8436915 Report a problem | ||
| 10/11/2025 | Listed for sale | $489,000-2.2%$257/sqft |
Source: Stellar MLS #TB8436915 Report a problem | ||
| 8/15/2025 | Listing removed | $499,999$263/sqft |
Source: Stellar MLS #TB8386327 Report a problem | ||
| 8/2/2025 | Price change | $499,999-8.3%$263/sqft |
Source: Stellar MLS #TB8386327 Report a problem | ||
| 6/26/2025 | Price change | $545,000-5.2%$286/sqft |
Source: Stellar MLS #TB8386327 Report a problem | ||
| 5/28/2025 | Price change | $575,000-8%$302/sqft |
Source: Stellar MLS #TB8386327 Report a problem | ||
| 5/15/2025 | Listed for sale | $625,000+349.6%$328/sqft |
Source: Stellar MLS #TB8386327 Report a problem | ||
| 4/17/2001 | Sold | $139,000$73/sqft |
Source: Public Record Report a problem | ||
Public tax history
| Year | Property taxes | Tax assessment |
|---|---|---|
| 2024 | $3,070 +2.1% | $212,359 +3% |
| 2023 | $3,007 +0.4% | $206,174 +3% |
| 2022 | $2,997 -1% | $200,169 +3% |
| 2021 | $3,027 -0.1% | $194,339 +1.4% |
| 2020 | $3,029 +2% | $191,656 +2.3% |
| 2019 | $2,969 | $187,347 +1.9% |
| 2018 | $2,969 +1% | $183,854 +2.1% |
| 2017 | $2,939 +3.9% | $180,072 +2.1% |
| 2016 | $2,829 -1.5% | $176,368 +0.7% |
| 2015 | $2,871 +1.4% | $175,142 +0.8% |
| 2014 | $2,832 +0.7% | $173,752 +1.5% |
| 2013 | $2,813 +3% | $171,184 +1.7% |
| 2012 | $2,731 | $168,323 -4.2% |
| 2011 | -- | $175,789 -5.5% |
| 2010 | -- | $185,941 -1.4% |
| 2009 | -- | $188,638 +0.1% |
| 2008 | $2,898 | $188,450 +3% |
| 2007 | -- | $182,961 -21.5% |
| 2005 | -- | $233,100 +17.7% |
| 2004 | $3,148 +6.5% | $198,000 +7.1% |
| 2003 | $2,956 -4% | $184,900 +14.6% |
| 2002 | $3,078 | $161,400 +10.1% |
| 2001 | $3,078 +86% | $146,600 +23.4% |
| 2000 | $1,655 | $118,800 |
Find assessor info on the county website
Neighborhood: Elde Oro West
Nearby homes
- $565,0003 bd2 ba1.9k sqft2130 Sandpiper Dr, Clearwater, FL 33764Sold

- $535,0003 bd2 ba2.1k sqft1907 Sandpiper Dr, Clearwater, FL 33764Sold

- $575,0004 bd2 ba2.1k sqft2128 Sandpiper Dr, Clearwater, FL 33764Sold
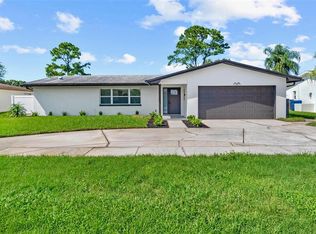
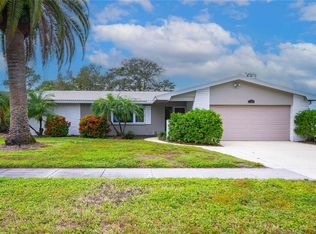
- $555,0003 bd2 ba1.8k sqft1905 Sandpiper Dr, Clearwater, FL 33764Sold
- $649,1004 bd2 ba2.1k sqft1912 Sandpiper Dr, Clearwater, FL 33764Off Market
- $688,9004 bd2 ba2.3k sqft1910 Sandpiper Dr, Clearwater, FL 33764Off Market
- $616,8005 bd2 ba2.5k sqft1914 Sandpiper Dr, Clearwater, FL 33764Off Market
- $728,800-- bd3 ba2k sqft2137 Sandpiper Dr, Clearwater, FL 33764Off Market
Nearby schools
GreatSchools rating
- 7/10Belcher Elementary SchoolGrades: PK-5Distance: 0.3 mi
- 4/10Largo Middle SchoolGrades: 6-8Distance: 2.5 mi
- 6/10Largo High SchoolGrades: PK,9-12Distance: 2.3 mi
Schools provided by the listing agent
- Elementary: Belcher Elementary-PN
- Middle: Largo Middle-PN
- High: Largo High-PN
Source: Stellar MLS. This data may not be complete. We recommend contacting the local school district to confirm school assignments for this home.
Get a cash offer in 3 minutes
Find out how much your home could sell for in as little as 3 minutes with a no-obligation cash offer.
Estimated market value
$479,900
Get a cash offer in 3 minutes
Find out how much your home could sell for in as little as 3 minutes with a no-obligation cash offer.
Estimated market value
$479,900
- Florida
- Pinellas County
- Largo
- 33764
- Elde Oro West
- 2132 Sandpiper Dr
Nearby cities
Nearby neighborhoods
Nearby zip codes
Other Largo Topics
