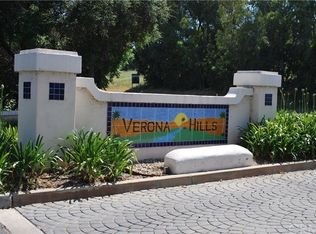
Homes like this 3-bedroom, 2-bathroom property in the gated community of Verona Hills rarely come up for sale and there’s a reason. When you walk in, the vaulted ceilings and Brazilian cherry wood floors create a warm, open feel that immediately feels comfortable. The kitchen has been thoughtfully remodeled with a cook in mind, offering smart use of space and a clean, functional layout. The primary suite also features vaulted ceilings, a renovated walk-in shower, and access to a sunroom with a private spa, an ideal spot to unwind. The backyard is well suited for gatherings or quiet evenings at home. Residents appreciate the gated privacy and amenities such as, pool, jacuzzi, tennis courts, playground & RV parking. The location offers the convenience of being near shopping and highways while still feeling quietly removed on a rural style road. Some upgrades to the home include: renovated kitchen with raised ceiling, updated bathrooms, finished and insulated garage with can lighting, concrete patio with added drainage, built-in fire pit, double-pane windows, new carpet and a new water heater. Seller plans to review offers after open houses and any offer be submitted by Tuesday.
Sold for $750,000
Listed by: Keller Williams Realty • Robyn Ford • Contact: 760-271-2181
Bought with: Pacific Sotheby's International Realty
$750,000
2132 Savona Ct, Vista, CA 92084
3beds
1,200sqft
Single Family Residence
Built in 1989
5,662 Square Feet Lot
$755,500 Zestimate®
$625/sqft
$3,444 Estimated rent
Home value
$755,500
$695,000 - $823,000
$3,444/mo
Zestimate® history
Owner options
List your home for rent
$3,444/mo
Rent Zestimate®
Find your next renter with Zillow Rental Manager. Plus, with online applications, you can quickly screen prospective tenants – for free.
$3,444/mo
Rent Zestimate®
Refinance and save
$4,964/mo
Est. payment
Refinancing to a lower rate could help reduce your monthly payments and save thousands over the life of the loan.
$4,964/mo
Est. payment
Explore your selling options
Work with a Zillow partner agent
Leverage their expertise and Zillow's premium Showcase listings to get your home seen by more buyers.
Get startedList with your own agent
Get your home in front of millions of buyers by listing it on Zillow.
Learn how to do itSell it yourself
Take full control of how buyers see your home on Zillow by listing For Sale by Owner (FSBO).
List your homeWhat's special
New carpetBrazilian cherry wood floorsRenovated walk-in showerBuilt-in fire pitDouble-pane windowsVaulted ceilings
Zillow last checked:
Listing updated:
Listed by:
Robyn Ford DRE #02218965 760-271-2181,
Keller Williams Realty
Bought with:
Julie Pierce, DRE #01224815
Pacific Sotheby's International Realty
Source: CRMLS,MLS#: NDP2510582 Originating MLS: California Regional MLS (North San Diego County & Pacific Southwest AORs)
Originating MLS: California Regional MLS (North San Diego County & Pacific Southwest AORs)Facts & features
Interior
Bedrooms & bathrooms
- Bedrooms: 3
- Bathrooms: 2
- Full bathrooms: 2
- Main level bathrooms: 1
- Main level bedrooms: 1
Rooms
- Room types: Attic, Bedroom, Family Room, Kitchen, Primary Bathroom, Primary Bedroom, Dining Room
Primary bedroom
- Features: Main Level Primary
Bedroom
- Features: All Bedrooms Down
Bedroom
- Features: Bedroom on Main Level
Bathroom
- Features: Bathroom Exhaust Fan, Bathtub, Remodeled, Separate Shower, Tub Shower, Upgraded, Walk-In Shower
Kitchen
- Features: Granite Counters, Pots & Pan Drawers, Remodeled, Updated Kitchen
Heating
- Forced Air
Cooling
- Central Air
Appliances
- Laundry: In Garage
Features
- Ceiling Fan(s), Separate/Formal Dining Room, Granite Counters, High Ceilings, Pantry, Recessed Lighting, Storage, All Bedrooms Down, Attic, Bedroom on Main Level, Main Level Primary
- Flooring: Wood
- Windows: Double Pane Windows, Garden Window(s), Screens
- Has fireplace: Yes
- Fireplace features: Gas, Living Room
- Common walls with other units/homes: No Common Walls
Interior area
- Total interior livable area: 1,200 sqft
Property
Parking
- Total spaces: 4
- Parking features: Garage - Attached
- Attached garage spaces: 2
- Uncovered spaces: 2
Features
- Levels: One
- Stories: 1
- Entry location: Off Street
- Patio & porch: Concrete, Patio
- Exterior features: Rain Gutters
- Pool features: Community, Fenced, In Ground, Association
- Has spa: Yes
- Spa features: Above Ground, Fiberglass, No Permits, Private
- Fencing: Wood
- Has view: Yes
- View description: Neighborhood
Lot
- Size: 5,662 Square Feet
- Features: Back Yard, Front Yard, Landscaped, Near Park, Yard
Details
- Parcel number: 1843020900
- Zoning: R1
- Special conditions: Standard
Construction
Type & style
- Home type: SingleFamily
- Property subtype: Single Family Residence
Materials
- Stucco
- Roof: Tile
Condition
- Year built: 1989
Utilities & green energy
- Sewer: Public Sewer
Community & HOA
Community
- Features: Curbs, Sidewalks, Gated, Park, Pool
- Security: Carbon Monoxide Detector(s), Gated Community, Smoke Detector(s)
HOA
- Has HOA: Yes
- Amenities included: Clubhouse, Maintenance Grounds, Playground, Pool, RV Parking, Tennis Court(s)
- HOA fee: $185 monthly
- HOA name: Rancho Buena Creek
- HOA phone: 760-585-1731
Location
- Region: Vista
Financial & listing details
- Price per square foot: $625/sqft
- Tax assessed value: $415,343
- Annual tax amount: $5,271
- Date on market: 11/19/2025
- Cumulative days on market: 12 days
- Listing terms: Cash,Conventional,1031 Exchange,FHA
Price history
| Date | Event | Price |
|---|---|---|
| 12/23/2025 | Sold | $750,000+3.4%$625/sqft |
Source:  CRMLS #NDP2510582 Report a problem CRMLS #NDP2510582 Report a problem | ||
| 12/1/2025 | Pending sale | $725,000$604/sqft |
Source: CRMLS #NDP2510582 Report a problem | ||
| 11/19/2025 | Listed for sale | $725,000+163.6%$604/sqft |
Source: CRMLS #NDP2510582 Report a problem | ||
| 10/3/2002 | Sold | $275,000+34.1%$229/sqft |
Source: Public Record Report a problem | ||
| 9/29/2000 | Sold | $205,000$171/sqft |
Source: Public Record Report a problem | ||
Public tax history
| Year | Property taxes | Tax assessment |
|---|---|---|
| 2025 | $5,271 +5.3% | $415,343 +2% |
| 2024 | $5,005 +2.2% | $407,200 +2% |
| 2023 | $4,898 +0.3% | $399,216 +2% |
| 2022 | $4,885 +1.9% | $391,389 +2% |
| 2021 | $4,794 +0.3% | $383,716 +1% |
| 2020 | $4,782 +17.9% | $379,783 +2% |
| 2019 | $4,056 -10% | $372,338 +2% |
| 2018 | $4,507 +1.4% | $365,038 +2% |
| 2017 | $4,445 +2.1% | $357,882 +2% |
| 2016 | $4,354 +0.4% | $350,865 +1.5% |
| 2015 | $4,335 +2.2% | $345,596 +2% |
| 2014 | $4,241 | $338,828 +0.5% |
| 2013 | -- | $337,298 +2% |
| 2012 | -- | $330,685 +2% |
| 2011 | -- | $324,202 +0.8% |
| 2010 | -- | $321,780 -0.2% |
| 2009 | -- | $322,545 +2% |
| 2008 | -- | $316,222 +6.4% |
| 2007 | -- | $297,277 +2% |
| 2006 | -- | $291,449 +2% |
| 2005 | -- | $285,735 +2% |
| 2004 | -- | $280,133 +1.9% |
| 2003 | -- | $275,000 +31.5% |
| 2002 | -- | $209,099 +2% |
| 2001 | -- | $205,000 |
Find assessor info on the county website
Neighborhood: 92084
Nearby homes
- $695,3002 bd2 ba1k sqft2136 Savona Ct, Vista, CA 92084Off Market

- $719,5002 bd2 ba1k sqft2120 Savona Ct, Vista, CA 92084Off Market
- $670,8002 bd2 ba1k sqft2168 Fiori Dr, Vista, CA 92084Off Market
- $668,8002 bd1 ba880 sqft2162 Fiori Dr, Vista, CA 92084Off Market

- $692,1002 bd2 ba1k sqft2133 Savona Ct, Vista, CA 92084Off Market
- $674,5002 bd2 ba1k sqft2174 Fiori Dr, Vista, CA 92084Off Market
- $698,8002 bd2 ba1k sqft2141 Savona Ct, Vista, CA 92084Off Market
- $714,0002 bd2 ba1k sqft2125 Savona Ct, Vista, CA 92084Off Market
Nearby schools
GreatSchools rating
- 4/10Hannalei Elementary SchoolGrades: K-5Distance: 0.8 mi
- 3/10Madison Middle SchoolGrades: 6-8Distance: 3.3 mi
- 6/10Rancho Buena Vista High SchoolGrades: 9-12Distance: 2.7 mi
Get a cash offer in 3 minutes
Find out how much your home could sell for in as little as 3 minutes with a no-obligation cash offer.
Estimated market value
$755,500
Get a cash offer in 3 minutes
Find out how much your home could sell for in as little as 3 minutes with a no-obligation cash offer.
Estimated market value
$755,500
- California
- San Diego County
- Vista
- 92084
- 2132 Savona Ct
Nearby cities
Nearby zip codes
Other Vista Topics
