This LAKE FRONT property is truly one of a kind and features handicap accessibility. As you enter the home there's an inviting open concept area with a stone wood stove insert fireplace as well as an eat in kitchen area. The views from the panoramic windows offer breathtaking views. The main level includes two bedrooms and a full bath. The large loft area includes a full bath and offers the option to create a private suite, complete with decks front and back overlooking the lake with views beyond expectations. Electric baseboard, wood Stove insert Fireplace as well as space heaters. The Garage is like NO other. Walk into a large sitting room, then into the garage area with a separate tool room, dedicated space for an additional future bath. Oh, there is more! Second floor of the garage has a room facing the lake and an X-large storage room with a FULL Train set that travels the entire level. Built with quality throughout, the garage includes its own 200amp service and framed with 2X6;s as a bonus. This property is fully furnished with only personal items to be removed, even all the tools and accessories at viewing will remain.
Close to all the Poconos has to offer with NO HOA!! There is the Pocono Summit Lake Association with a Club house and Beach area, no mandatory dues, only voluntary $100/year.
Make it your own retreat for generations to come! ''Cash only sale/ As is''
Sold for $520,000
$520,000
2132 Shore Line Dr, Pocono Summit, PA 18346
2beds
1,512sqft
Single Family Residence
Built in 1967
0.46 Acres Lot
$524,000 Zestimate®
$344/sqft
$2,042 Estimated rent
Home value
$524,000
$424,000 - $645,000
$2,042/mo
Zestimate® history
Owner options
List your home for rent
$2,042/mo
Rent Zestimate®
Find your next renter with Zillow Rental Manager. Plus, with online applications, you can quickly screen prospective tenants – for free.
$2,042/mo
Rent Zestimate®
Refinance and save
$3,631/mo
Est. payment
Refinancing to a lower rate could help reduce your monthly payments and save thousands over the life of the loan.
$3,631/mo
Est. payment
Explore your selling options
Work with a Zillow partner agent
Leverage their expertise and Zillow's premium Showcase listings to get your home seen by more buyers.
Get startedList with your own agent
Get your home in front of millions of buyers by listing it on Zillow.
Learn how to do itSell it yourself
Take full control of how buyers see your home on Zillow by listing For Sale by Owner (FSBO).
List your homeWhat's special
Lake front propertyEat in kitchen areaInviting open concept area
Zillow last checked:
Listing updated:
Listed by:
Karen Malachowsky 570-872-7381,
RE/MAX Crossroads
Bought with:
Elzbieta Rosser, RS325259
WEICHERT Realtors Acclaim - Tannersville
Source: PMAR,MLS#: PM-143091
Facts & features
Interior
Bedrooms & bathrooms
- Bedrooms: 2
- Bathrooms: 2
- Full bathrooms: 2
Primary bedroom
- Level: Main
- Area: 147
- Dimensions: 14 x 10.5
Bedroom 2
- Level: Main
- Area: 112.5
- Dimensions: 12.5 x 9
Primary bathroom
- Level: Main
- Area: 63
- Dimensions: 9 x 7
Bathroom 2
- Description: shower
- Level: Upper
- Area: 36
- Dimensions: 8 x 4.5
Bonus room
- Description: Garage Train/ Storage room
- Level: Upper
- Area: 391
- Dimensions: 23 x 17
Den
- Description: Garage finished area
- Level: Main
- Area: 232.75
- Dimensions: 19 x 12.25
Game room
- Description: Garage upper room
- Level: Upper
- Area: 132
- Dimensions: 12 x 11
Kitchen
- Description: Kit/DR open concept to LR
- Level: Main
- Area: 253
- Dimensions: 23 x 11
Living room
- Description: stone FP with wood stove insert
- Level: Main
- Area: 256
- Dimensions: 16 x 16
Loft
- Description: 2 decks/front&back
- Level: Upper
- Area: 360
- Dimensions: 20 x 18
Other
- Description: Catwalk to rear deck/lake view
- Level: Upper
- Area: 82.5
- Dimensions: 15 x 5.5
Workshop
- Description: Garage tool room
- Level: Main
- Area: 38.5
- Dimensions: 7 x 5.5
Heating
- Baseboard, Wood Stove, Space Heater, Electric
Appliances
- Laundry: Main Level, Electric Dryer Hookup, Washer Hookup
Features
- Eat-in Kitchen, High Ceilings, Open Floorplan
- Flooring: Laminate
- Has fireplace: Yes
- Fireplace features: Insert, Wood Burning
- Furnished: Yes
Interior area
- Total structure area: 1,512
- Total interior livable area: 1,512 sqft
- Finished area above ground: 1,512
- Finished area below ground: 0
Property
Parking
- Total spaces: 7
- Parking features: Garage, Open
- Garage spaces: 1
- Uncovered spaces: 6
- Details: Second driveway
Accessibility
- Accessibility features: Accessible Approach with Ramp
Features
- Stories: 2
- Has view: Yes
- View description: Other, See Remarks
Lot
- Size: 0.46 Acres
Details
- Additional structures: Gazebo
- Parcel number: 03.5.1.20
- Zoning description: Residential
- Special conditions: Standard,Trust
Construction
Type & style
- Home type: SingleFamily
- Architectural style: Chalet
- Property subtype: Single Family Residence
Materials
- Roof: Shingle
Condition
- Year built: 1967
Utilities & green energy
- Electric: 200+ Amp Service
- Sewer: On Site Septic
- Water: Well
Community & HOA
Community
- Subdivision: None
HOA
- Has HOA: No
Location
- Region: Pocono Summit
Financial & listing details
- Price per square foot: $344/sqft
- Tax assessed value: $168,640
- Annual tax amount: $5,599
- Date on market: 7/16/2026
- Listing terms: Cash
- Inclusions: All furnishings and appliances (Dishwasher does not work)
- Exclusions: Personal items
- Road surface type: Paved
Price history
| Date | Event | Price |
|---|---|---|
| 8/12/2026 | Sold | $520,000-3.7%$344/sqft |
Source: PMAR #PM-143091 Report a problem | ||
| 7/23/2026 | Pending sale | $540,000$357/sqft |
Source: PMAR #PM-143091 Report a problem | ||
| 7/16/2026 | Listed for sale | $540,000$357/sqft |
Source: PMAR #PM-143091 Report a problem | ||
Public tax history
| Year | Property taxes | Tax assessment |
|---|---|---|
| 2026 | $5,608 +3.3% | $168,640 |
| 2025 | $5,430 +8.2% | $168,640 |
| 2024 | $5,021 +7.6% | $168,640 |
| 2023 | $4,668 +2.1% | $168,640 |
| 2022 | $4,569 +0.6% | $168,640 |
| 2021 | $4,541 +1.4% | $168,640 |
| 2020 | $4,477 +21.1% | $168,640 +694.7% |
| 2019 | $3,698 +0.6% | $21,220 |
| 2018 | $3,677 +0.1% | $21,220 |
| 2017 | $3,672 +382.5% | $21,220 |
| 2016 | $761 -73.8% | $21,220 +3.2% |
| 2015 | $2,906 | $20,570 |
| 2014 | $2,906 | $20,570 |
| 2013 | -- | $20,570 |
| 2012 | -- | $20,570 |
| 2011 | -- | $20,570 |
| 2010 | -- | $20,570 |
| 2008 | -- | $20,570 |
| 2007 | -- | $20,570 |
| 2006 | -- | $20,570 |
| 2005 | -- | $20,570 +15.5% |
| 2004 | -- | $17,810 |
| 2003 | -- | $17,810 |
Find assessor info on the county website
Neighborhood: 18346
Nearby homes
- $16,9702 bd1 ba1.5k sqft2138 Shore Line Dr, Pocono Summit, PA 18346Off Market
- $237,6003 bd1 ba1.2k sqft2133 Shore Line Dr, Pocono Summit, PA 18346Off Market
- $276,1003 bd1 ba1.2k sqft2140 Shore Line Dr, Pocono Summit, PA 18346Off Market
- $525,0006 bd4 ba2.4k sqft2141 Shore Line Dr, Pocono Summit, PA 18346Sold
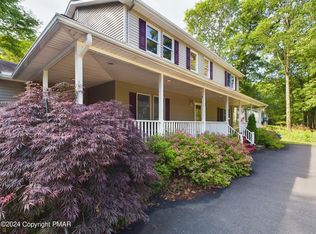
- $389,0002 bd2 ba1.3k sqft2146 Shore Line Dr, Pocono Summit, PA 18346Off Market
- $154,8003 bd1 ba777 sqft2123 Shore Line Dr, Pocono Summit, PA 18346Off Market
- $221,8002 bd2 ba2k sqft1388 Madison Ave, Pocono Summit, PA 18346Off Market
- $8,7806,098 sqft1388 Madison Ave, Pocono Summit, PA 18346Off Market
Nearby schools
GreatSchools rating
- NAClear Run El CenterGrades: K-2Distance: 2.3 mi
- 4/10Pocono Mountain West Junior High SchoolGrades: 7-8Distance: 2.3 mi
- 7/10Pocono Mountain West High SchoolGrades: 9-12Distance: 2.2 mi
Sell for more on Zillow
Get a Zillow Showcase℠ listing at no additional cost and you could sell for .
$524,000
2% more
+$10,480
With Zillow Showcase(estimated)
$534,480
Sell for more on Zillow
Get a Zillow Showcase℠ listing at no additional cost and you could sell for .
$524,000
2% more
+$10,480
With Zillow Showcase(estimated)
$534,480
- Pennsylvania
- Monroe County
- Pocono Summit
- 18346
- 2132 Shore Line Dr
