Skip main navigation
Closed
  • $560,000

    2132 Skyglen Trce, Antioch, TN 37013

    5beds
    3,249sqft
    Single Family Residence, Residential
    Built in 2008
    7,840 Square Feet Lot
    $569,000 Zestimate®
    $172/sqft
    $3,147 Estimated rent

    Home value

    $569,000

    $541,000 - $597,000

    $3,147/mo

    Zestimate® history
    Loading
    Loading...

    Owner options

    List your home for rent

    $3,147/mo

    Rent Zestimate®

    Find your next renter with Zillow Rental Manager. Plus, with online applications, you can quickly screen prospective tenants – for free.

    Learn more

    $3,147/mo

    Rent Zestimate®

    Refinance and save

    $3,445/mo

    Est. payment

    Refinancing to a lower rate could help reduce your monthly payments and save thousands over the life of the loan.

    See today's rates

    $3,445/mo

    Est. payment

    Explore your selling options

    Work with a Zillow partner agent

    Leverage their expertise and Zillow's premium Showcase listings to get your home seen by more buyers.

    Get started

    List with your own agent

    Get your home in front of millions of buyers by listing it on Zillow.

    Learn how to do it

    Sell it yourself

    Take full control of how buyers see your home on Zillow by listing For Sale by Owner (FSBO).

    List your home

    What's special

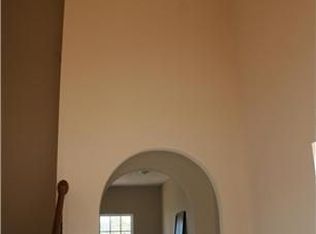
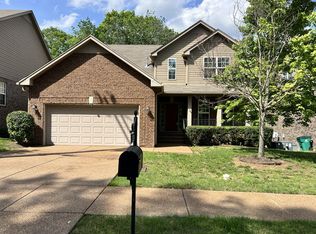
    Location, location, location. Located in the centralized suburb of Antioch in the Cane Ridge area at the end of a dead-end street and surrounded by woods makes this home the perfect-yet private-paradise. This property boasts 5 spacious bedrooms with 3 and a half bathrooms, offering both luxury and comfort. The heart of the home is the spacious kitchen with granite countertops, elegant cabinetry, a breakfast bar, stainless steel appliances, and a desk area—ideal for both everyday meals and entertaining. Enjoy the abundance of natural light beaming from the oversize windows & cozy up by the gorgeous marble fireplace. Vaulted and trey ceilings add sophistication to the living spaces. The screened deck in the rear of the home overlooks a peaceful wooded area where you can watch the wildlife and relax. Some of the updates include an updated master bath, rear patio, privacy fence and more. Conveniently located near shopping (3 mi. to the new Tanger Outlets) schools, and interstates.

    Zillow last checked:

    Listing updated:

    Listed by:

    Paul Irwin 270-839-8532,

    Advantage REALTORS

    Bought with:

    Sam Said, 335946

    Dream Homes Realty

    Source: RealTracs MLS as distributed by MLS GRID,MLS#: 2659165MLS Logo

    Facts & features

    Interior

    Bedrooms & bathrooms
    • Bedrooms: 5
    • Bathrooms: 4
    • Full bathrooms: 3
    • 1/2 bathrooms: 1
    • Main level bedrooms: 1
    Heating
    • Dual, Natural Gas
    Cooling
    • Dual, Electric, Gas
    Appliances
    • Included: Gas Oven, Gas Range
    Features
    • Ceiling Fan(s), High Ceilings, Walk-In Closet(s), High Speed Internet
    • Flooring: Carpet, Wood, Tile
    • Basement: Crawl Space
    • Number of fireplaces: 1
    Interior area
    • Total structure area: 3,249
    • Total interior livable area: 3,249 sqft
    • Finished area above ground: 3,249

    Property

    Parking
    • Total spaces: 2
    • Parking features: Garage Faces Front
    • Attached garage spaces: 2
    Features
    • Levels: Two
    • Stories: 2
    • Fencing: Privacy
    Lot
    • Size: 7,840 Square Feet
    • Dimensions: 45 x 117
    Details
    • Parcel number: 173080A09000CO
    • Special conditions: Standard

    Construction

    Type & style
    • Home type: SingleFamily
    • Property subtype: Single Family Residence, Residential
    Materials
    • Brick, Vinyl Siding
    Condition
    • New construction: No
    • Year built: 2008

    Utilities & green energy

    • Sewer: Public Sewer
    • Water: Public
    • Utilities for property: Electricity Available, Water Available, Cable Connected

    Community & HOA

    Community
    • Subdivision: Deer Valley
    HOA
    • Has HOA: Yes
    • HOA fee: $212 annually
    Location
    • Region: Antioch

    Financial & listing details

    • Price per square foot: $172/sqft
    • Tax assessed value: $549,700
    • Annual tax amount: $3,324
    • Date on market: 5/29/2024
    • Electric utility on property: Yes

    Price history

    DateEventPrice
    8/13/2024Sold$560,000$172/sqft
    Source: RealTracs MLS as distributed by MLS GRID #2659165 Report a problem
    7/7/2024Pending sale$560,000$172/sqft
    Source: RealTracs MLS as distributed by MLS GRID #2659165 Report a problem
    7/1/2024Price change$560,000-0.9%$172/sqft
    Source: RealTracs MLS as distributed by MLS GRID #2659165 Report a problem
    6/10/2024Price change$565,000-0.9%$174/sqft
    Source: RealTracs MLS as distributed by MLS GRID #2659165 Report a problem
    6/5/2024Price change$570,000-0.9%$175/sqft
    Source: RealTracs MLS as distributed by MLS GRID #2659165 Report a problem
    5/29/2024Listed for sale$575,000+62%$177/sqft
    Source: RealTracs MLS as distributed by MLS GRID #2659165 Report a problem
    7/30/2019Sold$354,900+6%$109/sqft
    Source: RealTracs MLS as distributed by MLS GRID #2055474 Report a problem
    9/19/2017Sold$334,895+12.5%$103/sqft
    Source: Public Record Report a problem
    4/3/2008Sold$297,736$92/sqft
    Source: Public Record Report a problem

    Public tax history

    YearProperty taxesTax assessment
    2025$3,867 +16.3%$137,425 +34.5%
    2024$3,324 $102,150
    2023$3,324 $102,150
    2022$3,324 -1%$102,150
    2021$3,359 +6.3%$102,150 +36.5%
    2020$3,158 +33.8%$74,825
    2019$2,361 $74,825
    2018$2,361 $74,825
    2017$2,361 $74,825 +22.2%
    2016$2,361 -1.7%$61,225
    2015$2,402 $61,225
    2014$2,402 $61,225
    2013-- $61,225 -5%
    2012-- $64,425
    2011-- $64,425
    2010-- $64,425
    2009-- $64,425 +212%
    2008-- $20,650 +175.3%
    2007-- $7,500
    Find assessor info on the county website

    Neighborhood: 37013

    Nearby schools

    GreatSchools rating
    Schools provided by the listing agent
    • Elementary: Henry C. Maxwell Elementary
    • Middle: Thurgood Marshall Middle
    • High: Cane Ridge High School

    Source: RealTracs MLS as distributed by MLS GRID. This data may not be complete. We recommend contacting the local school district to confirm school assignments for this home.

    Get a cash offer in 3 minutes
    Find out how much your home could sell for in as little as 3 minutes with a no-obligation cash offer.
    Estimated market value
    $569,000
    Get a cash offer in 3 minutes
    Find out how much your home could sell for in as little as 3 minutes with a no-obligation cash offer.
    Estimated market value
    $569,000