Welcome to your dream home! This stunning residence, lovingly cared for and custom-built in 2004, is now waiting for you to make it yours. Located in the desirable Hickory Hills Development, this home offers an array of remarkable features that will truly captivate your heart. As you step into the home, you're greeted by a beautiful foyer with a cathedral ceiling. The main floor is thoughtfully designed, offering an office for those seeking a dedicated workspace, living room, an elegant dining room for hosting gatherings, and an inviting eat-in kitchen with new appliances. The family room, boasting a vaulted ceiling, is a warm and inviting space where you can relax in front of the fireplace. Recent upgrades include new carpeting, indoor and outdoor lighting, updated toilets, a freshly painted deck, and lush brand new landscaping that enhances the beauty of the .92-acre lot. Two driveways offer ample parking space and accessibility. The three-car attached garage ensures that your vehicles and storage needs are well taken care of. But that's not all; this dream home also comes complete with a shed, a gazebo, and a swing, adding extra charm and functionality to your outdoor space. These features, combined with the meticulously maintained yard, create a perfect setting for outdoor enjoyment and relaxation. Contact Julie Williams to schedule a viewing and take the first step towards making this extraordinary property your very own. Call or text 570-916-3341
Sold for $599,000
$599,000
2132 Stopper Dr, Montoursville, PA 17754
5beds
3,838sqft
Single Family Residence
Built in 2004
0.92 Acres Lot
$625,000 Zestimate®
$156/sqft
$3,061 Estimated rent
Home value
$625,000
$594,000 - $656,000
$3,061/mo
Zestimate® history
Owner options
List your home for rent
$3,061/mo
Rent Zestimate®
Find your next renter with Zillow Rental Manager. Plus, with online applications, you can quickly screen prospective tenants – for free.
$3,061/mo
Rent Zestimate®
Refinance and save
$3,891/mo
Est. payment
Refinancing to a lower rate could help reduce your monthly payments and save thousands over the life of the loan.
$3,891/mo
Est. payment
Explore your selling options
Work with a Zillow partner agent
Leverage their expertise and Zillow's premium Showcase listings to get your home seen by more buyers.
Get startedList with your own agent
Get your home in front of millions of buyers by listing it on Zillow.
Learn how to do itSell it yourself
Take full control of how buyers see your home on Zillow by listing For Sale by Owner (FSBO).
List your homeWhat's special
Meticulously maintained yardLush brand new landscapingNew carpetingFreshly painted deckOutdoor lightingVaulted ceilingDedicated workspace
Zillow last checked:
Listing updated:
Listed by:
Julie Ann Williams,
Iron Valley Real Estate North Central PA
Bought with:
Anne Macdonald, RS325052
FISH REAL ESTATE
Source: West Branch Valley AOR,MLS#: WB-98089
Facts & features
Interior
Bedrooms & bathrooms
- Bedrooms: 5
- Bathrooms: 3
- Full bathrooms: 2
- 1/2 bathrooms: 1
Rooms
- Room types: Master Bathroom
Primary bedroom
- Level: Upper
- Area: 304
- Dimensions: 19 x 16
Bedroom 2
- Level: Upper
- Area: 154
- Dimensions: 14 x 11
Bedroom 3
- Level: Upper
- Area: 182
- Dimensions: 14 x 13
Bedroom 4
- Level: Upper
- Area: 169
- Dimensions: 13 x 13
Bathroom
- Level: Main
- Area: 28
- Dimensions: 7 x 4
Bathroom
- Level: Upper
- Area: 88
- Dimensions: 11 x 8
Dining room
- Level: Main
- Area: 169
- Dimensions: 13 x 13
Other
- Level: Upper
- Area: 140
- Dimensions: 14 x 10
Family room
- Level: Main
- Area: 336
- Dimensions: 24 x 14
Foyer
- Level: Main
- Area: 180
- Dimensions: 15 x 12
Other
- Level: Main
- Area: 744
- Dimensions: 31 x 24
Great room
- Level: Lower
- Area: 442
- Dimensions: 34 x 13
Kitchen
- Level: Main
- Area: 322
- Dimensions: 23 x 14
Laundry
- Level: Upper
- Area: 25
- Dimensions: 5 x 5
Living room
- Level: Main
- Area: 182
- Dimensions: 14 x 13
Office
- Description: Could be 5th Bedroom
- Level: Main
- Area: 88
- Dimensions: 11 x 8
Sitting room
- Level: Upper
- Area: 168
- Dimensions: 14 x 12
Workshop
- Level: Lower
- Area: 252
- Dimensions: 18 x 14
Heating
- Electric, Oil, None
Cooling
- Central Air
Appliances
- Included: Gas, Dishwasher, Refrigerator, Range, Garage Door Opener, Microwave Built-In, Washer, Dryer
- Laundry: Upper Level
Features
- Kitchen Island, Formal Separate, Ceiling Fan(s), Walk-In Closet(s), Open Floorplan, Pantry
- Flooring: Carpet W/W, Tile, Wood, Granite/Quartz/Stone, Hardwood
- Windows: Original
- Basement: Partially Finished,Partial,Sump Pump
- Has fireplace: Yes
- Fireplace features: Family Room
Interior area
- Total structure area: 3,838
- Total interior livable area: 3,838 sqft
- Finished area above ground: 3,138
- Finished area below ground: 700
Property
Parking
- Parking features: Off Street
- Has attached garage: Yes
Features
- Levels: Two
- Patio & porch: Deck, Patio
- Fencing: Fence Underground
- Has view: Yes
- View description: Residential
- Waterfront features: None
Lot
- Size: 0.92 Acres
- Features: Sloped
- Topography: Sloping
Details
- Additional structures: Shed(s)
- Parcel number: 26-3310021444000-
- Zoning: A-R
Construction
Type & style
- Home type: SingleFamily
- Property subtype: Single Family Residence
Materials
- Frame, Vinyl Siding, Brick
- Foundation: Block
- Roof: Shingle
Condition
- Year built: 2004
Utilities & green energy
- Electric: 200+ Amp Service
- Water: Public
Community & HOA
Community
- Subdivision: Hickory Hills
HOA
- Amenities included: Development
Location
- Region: Montoursville
Financial & listing details
- Price per square foot: $156/sqft
- Tax assessed value: $220,500
- Annual tax amount: $4,928
- Date on market: 10/30/2023
- Listing terms: Cash,Conventional,FHA,VA Loan
- Inclusions: Refrigerator in garage, shed
Price history
| Date | Event | Price |
|---|---|---|
| 1/5/2024 | Sold | $599,000$156/sqft |
Source: Public Record Report a problem | ||
| 10/30/2023 | Listed for sale | $599,000$156/sqft |
Source: West Branch Valley AOR #WB-98089 Report a problem | ||
Public tax history
| Year | Property taxes | Tax assessment |
|---|---|---|
| 2025 | $4,928 | $220,500 |
| 2024 | $4,928 | $220,500 |
| 2023 | $4,928 | $220,500 |
| 2022 | $4,928 +3.1% | $220,500 |
| 2021 | $4,778 | $220,500 |
| 2020 | $4,778 +1.2% | $220,500 |
| 2018 | $4,723 +3.9% | $220,500 |
| 2017 | $4,547 +2.9% | $220,500 |
| 2016 | $4,417 +0.2% | $220,500 +0.2% |
| 2015 | $4,407 | $220,000 |
| 2014 | -- | $220,000 -25.7% |
| 2013 | -- | $295,910 +10.8% |
| 2012 | -- | $267,073 +0% |
| 2011 | -- | $267,067 |
| 2010 | -- | $267,067 |
| 2009 | -- | -- |
| 2008 | -- | $220,000 |
| 2007 | -- | $220,000 |
| 2006 | -- | $220,000 |
| 2005 | -- | $220,000 |
Find assessor info on the county website
Neighborhood: 17754
Nearby homes
- $541,8003 bd-- ba2.7k sqft2140 Stopper Dr, Montoursville, PA 17754Off Market

- $445,5002 bd-- ba2.2k sqft2128 Stopper Dr, Montoursville, PA 17754Off Market
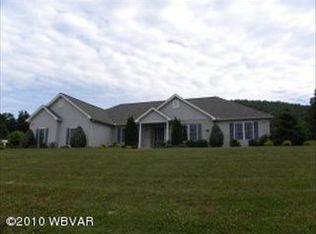
- $479,1004 bd3 ba2.3k sqft2143 Stopper Dr, Montoursville, PA 17754Off Market

- $534,4004 bd2 ba2.6k sqft2147 Stopper Dr, Montoursville, PA 17754Off Market
- $718,8005 bd-- ba4.8k sqft2135 Stopper Dr, Montoursville, PA 17754Off Market
- $706,9004 bd1 ba4.5k sqft2150 Stopper Dr, Montoursville, PA 17754Off Market
- $679,0005 bd5 ba5.7k sqft2139 Stopper Dr, Montoursville, PA 17754Sold
- $453,5003 bd4 ba3.1k sqft2155 Stopper Dr, Montoursville, PA 17754Off Market
Nearby schools
GreatSchools rating
- 6/10Donald E. Schick SchoolGrades: PK-5Distance: 2 mi
- 7/10Loyalsock Twp Middle SchoolGrades: 6-8Distance: 2.6 mi
- 8/10Loyalsock Twp Senior High SchoolGrades: 9-12Distance: 2.6 mi


Get pre-qualified for a loan
At Zillow Home Loans, we can pre-qualify you in as little as 5 minutes with no impact to your credit score.An equal housing lender. NMLS #10287.
Sell for more on Zillow
Get a Zillow Showcase℠ listing at no additional cost and you could sell for .
$625,000
2% more
+$12,500
With Zillow Showcase(estimated)
$637,500
- Pennsylvania
- Lycoming County
- Montoursville
- 17754
- 2132 Stopper Dr
Nearby cities
Nearby zip codes
Other Montoursville Topics
