Beautifully designed custom home boasting generous living spaces, including a bright sunroom and an impressive great room ideal for gatherings. Open-concept kitchen showcasing an expansive 8-foot granite island with pop-up electric outlets and USB charging ports. Reclaimed wood style Porcelain Tile Flooring Throughout Main living areas. Each Bedroom features plush new carpeting. Split-bedroom floor plan with a secondary bedroom ideal for a mother-in-law suite, plus an additional office area. Primary Bedroom features His & Her Walk in closets & Tray Ceiling. Three covered Patios & Fenced in area in the back. Large 56X40 Detached Wired Workshop/Garage with concrete Flooring. Area wired for your camper or RV. Additional walk up unfinished storage in attic. Enjoy 12+ Acres of peaceful country living while remaining just minutes from the NC Zoo, downtown shopping, local restaurants and attractions. (Tax Records listed at 13Acres-includes easement right of way)
Sold for $825,000
$825,000
2132 Sunbeam Ct, Asheboro, NC 27205
3beds
3,459sqft
Stick/Site Built, Residential, Single Family Residence
Built in 2018
12.64 Acres Lot
$839,100 Zestimate®
$--/sqft
$2,381 Estimated rent
Home value
$839,100
$705,000 - $999,000
$2,381/mo
Zestimate® history
Owner options
List your home for rent
$2,381/mo
Rent Zestimate®
Find your next renter with Zillow Rental Manager. Plus, with online applications, you can quickly screen prospective tenants – for free.
$2,381/mo
Rent Zestimate®
Refinance and save
$4,915/mo
Est. payment
Refinancing to a lower rate could help reduce your monthly payments and save thousands over the life of the loan.
$4,915/mo
Est. payment
Explore your selling options
Work with a Zillow partner agent
Leverage their expertise and Zillow's premium Showcase listings to get your home seen by more buyers.
Get startedList with your own agent
Get your home in front of millions of buyers by listing it on Zillow.
Learn how to do itSell it yourself
Take full control of how buyers see your home on Zillow by listing For Sale by Owner (FSBO).
List your homeWhat's special
Mother-in-law suitePlush new carpetingFenced in areaBright sunroomTray ceilingOpen-concept kitchenSplit-bedroom floor plan
Zillow last checked:
Listing updated:
Listed by:
Angela Briggs 336-215-3640,
RE/MAX Central Realty
Bought with:
David Malin, 302706
Zoo City Realty
Source: Triad MLS,MLS#: 1201048 Originating MLS: Greensboro
Originating MLS: GreensboroFacts & features
Interior
Bedrooms & bathrooms
- Bedrooms: 3
- Bathrooms: 2
- Full bathrooms: 2
- Main level bathrooms: 2
Primary bedroom
- Level: Main
- Dimensions: 16.5 x 14.5
Bedroom 2
- Level: Main
- Dimensions: 20.67 x 12.17
Bedroom 3
- Level: Main
- Dimensions: 11.75 x 10.67
Bonus room
- Level: Main
- Dimensions: 24.42 x 20.83
Dining room
- Level: Main
- Dimensions: 11.83 x 6.25
Kitchen
- Level: Main
- Dimensions: 16.42 x 13.08
Laundry
- Level: Main
- Dimensions: 8 x 9
Living room
- Level: Main
- Dimensions: 17.75 x 22.33
Office
- Level: Main
- Dimensions: 12 x 9.5
Sunroom
- Level: Main
- Dimensions: 11.75 x 35.92
Heating
- Forced Air, Heat Pump, Electric
Cooling
- Heat Pump
Appliances
- Included: Range, Electric Water Heater
- Laundry: Dryer Connection, Washer Hookup
Features
- Ceiling Fan(s), Dead Bolt(s), Kitchen Island
- Flooring: Carpet, Tile
- Has basement: No
- Has fireplace: No
Interior area
- Total structure area: 3,459
- Total interior livable area: 3,459 sqft
- Finished area above ground: 3,459
Property
Parking
- Total spaces: 4
- Parking features: Driveway, Circular Driveway, Attached, Detached
- Attached garage spaces: 4
- Has uncovered spaces: Yes
Features
- Levels: One
- Stories: 1
- Pool features: None
Lot
- Size: 12.64 Acres
Details
- Parcel number: 7679642581
- Zoning: RE-CD
- Special conditions: Owner Sale
Construction
Type & style
- Home type: SingleFamily
- Property subtype: Stick/Site Built, Residential, Single Family Residence
Materials
- Cement Siding, Stone
- Foundation: Slab
Condition
- Year built: 2018
Utilities & green energy
- Sewer: Septic Tank
- Water: Well
Community & HOA
Community
- Subdivision: Humble Mill Estates
HOA
- Has HOA: No
Location
- Region: Asheboro
Financial & listing details
- Tax assessed value: $565,750
- Annual tax amount: $3,790
- Date on market: 11/4/2025
- Cumulative days on market: 88 days
- Listing agreement: Exclusive Right To Sell
- Exclusions: Utility Sink In Great Room, Arlo Cameras On Ft Pole And 4 Indoors
Price history
| Date | Event | Price |
|---|---|---|
| 3/6/2026 | Sold | $825,000-2.9% |
Source:  Triad MLS #1201048 Report a problem Triad MLS #1201048 Report a problem | ||
| 1/31/2026 | Pending sale | $849,900 |
Source: Triad MLS #1201048 Report a problem | ||
| 1/28/2026 | Listed for sale | $849,900 |
Source: Triad MLS #1201048 Report a problem | ||
| 1/17/2026 | Pending sale | $849,900 |
Source: Triad MLS #1201048 Report a problem | ||
| 11/4/2025 | Listed for sale | $849,900+1270.8% |
Source: Triad MLS #1201048 Report a problem | ||
| 2/8/2017 | Sold | $62,000$18/sqft |
Source: Public Record Report a problem | ||
Public tax history
| Year | Property taxes | Tax assessment |
|---|---|---|
| 2025 | $3,677 | $565,750 |
| 2024 | $3,677 -1.4% | $565,750 |
| 2023 | $3,728 +13.4% | $565,750 +34.6% |
| 2022 | $3,289 | $420,200 |
| 2021 | $3,289 +2% | $420,200 |
| 2020 | $3,226 | $420,200 +4.7% |
| 2019 | -- | $401,440 +565.3% |
| 2016 | $460 -0.3% | $60,340 |
| 2015 | $462 | -- |
| 2014 | -- | $60,340 0% |
| 2011 | -- | $60,370 |
| 2010 | -- | $60,370 |
| 2008 | -- | -- |
| 2007 | -- | -- |
| 2006 | -- | -- |
| 2005 | -- | -- |
Find assessor info on the county website
Neighborhood: 27205
Nearby homes
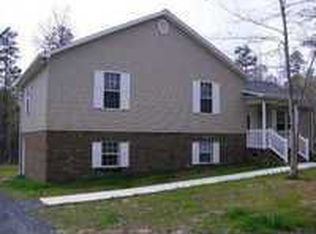
- $311,0003 bd2 ba2.1k sqft2130 Sunbeam Ct, Asheboro, NC 27205Off Market
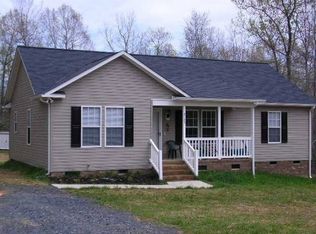
- $290,5003 bd2 ba1.2k sqft2127 Sunbeam Ct, Asheboro, NC 27205Off Market
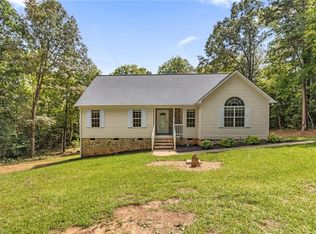
- $304,9003 bd2 ba1.6k sqft2120 Sunbeam Ct, Asheboro, NC 27205Sold
- $248,300-- bd2 ba1.2k sqft2108 Sunbeam Ct, Asheboro, NC 27205Off Market
- $279,3003 bd2 ba1.4k sqft2125 Sunbeam Ct, Asheboro, NC 27205Off Market
- $259,3003 bd1 ba1.3k sqft1943 Latham Harvell Rd, Asheboro, NC 27205Off Market
- $266,8003 bd2 ba1.2k sqft2111 Sunbeam Ct, Asheboro, NC 27205Off Market
- $626,000-- bd2 ba3.2k sqft2135 Sunbeam Ct, Asheboro, NC 27205Off Market
Nearby schools
GreatSchools rating
- 2/10Coleridge Elementary SchoolGrades: K-5Distance: 7.6 mi
- 2/10Southeastern Randolph Middle SchoolGrades: 6-8Distance: 8.3 mi
- 1/10Eastern Randolph High SchoolGrades: 9-12Distance: 10.2 mi
Schools provided by the listing agent
- Elementary: Coleridge
- Middle: Southeastern Randolph
- High: Eastern Randolph
Source: Triad MLS. This data may not be complete. We recommend contacting the local school district to confirm school assignments for this home.
Get a cash offer in 3 minutes
Find out how much your home could sell for in as little as 3 minutes with a no-obligation cash offer.
Estimated market value
$839,100
Get a cash offer in 3 minutes
Find out how much your home could sell for in as little as 3 minutes with a no-obligation cash offer.
Estimated market value
$839,100
- North Carolina
- Randolph County
- Asheboro
- 27205
- 2132 Sunbeam Ct
Nearby cities
Nearby zip codes
Other Asheboro Topics
