You won't want to miss this gem! Discover a charming and cozy single-story home nestled in the picturesque Chelsea Park neighborhood. Impeccably maintained, this residence invites with its numerous outdoor spaces designed for effortless living.
As you approach, the front atrium, shielded from the street by a fence, it offers a private retreat for enjoying the outdoors at any time. This area conveniently connects to the kitchen, the master bedroom and the garage, each bordered by vibrant French doors on either side.
Step inside to find beautiful wood-like flooring, lofty ceilings, and an intriguing architectural element that divides the formal dining and living rooms. A stunning stone fireplace serves as the focal point in the living area, creating a warm and inviting ambiance.
Adjacent to the dining room, a cozy patio awaits, perfect for sipping your morning coffee or unwinding after a long day. The kitchen, tucked away from the main living spaces, bathes in natural light from all angles, while the delightful eating area is ideal for impromptu gatherings or quick meals.
Outside, the backyard captivates with its expansive lawn, lush vegetation, and fruit-bearing trees, all framed by the majestic San Gabriel mountains that make a striking appearance on clear days. Completing this exceptional property is an attached two-car garage, adding both convenience and functionality. Don't miss the opportunity to make this lovely home your own!
Sold for $855,000
Listed by: Coldwell Banker Envision • Elizabeth Przybyla • Contact: 626-484-2537
Bought with: JFI REALTY
$855,000
2132 Sunrise Cir E, Upland, CA 91784
3beds
1,690sqft
Single Family Residence
Built in 1985
6,600 Square Feet Lot
$901,800 Zestimate®
$506/sqft
$3,479 Estimated rent
Home value
$901,800
$848,000 - $947,000
$3,479/mo
Zestimate® history
Owner options
List your home for rent
$3,479/mo
Rent Zestimate®
Find your next renter with Zillow Rental Manager. Plus, with online applications, you can quickly screen prospective tenants – for free.
$3,479/mo
Rent Zestimate®
Refinance and save
$5,641/mo
Est. payment
Refinancing to a lower rate could help reduce your monthly payments and save thousands over the life of the loan.
$5,641/mo
Est. payment
Explore your selling options
Work with a Zillow partner agent
Leverage their expertise and Zillow's premium Showcase listings to get your home seen by more buyers.
Get startedList with your own agent
Get your home in front of millions of buyers by listing it on Zillow.
Learn how to do itSell it yourself
Take full control of how buyers see your home on Zillow by listing For Sale by Owner (FSBO).
List your homeWhat's special
Zillow last checked:
Listing updated:
Listed by:
Elizabeth Przybyla DRE #01208179 626-484-2537,
Coldwell Banker Envision
Bought with:
Christine Flores, DRE #01050420
JFI REALTY
Source: CRMLS,MLS#: PW24091211 Originating MLS: California Regional MLS
Originating MLS: California Regional MLSFacts & features
Interior
Bedrooms & bathrooms
- Bedrooms: 3
- Bathrooms: 2
- Full bathrooms: 2
- Main level bathrooms: 2
- Main level bedrooms: 3
Rooms
- Room types: Bedroom, Kitchen, Living Room, Primary Bedroom, Dining Room
Primary bedroom
- Features: Main Level Primary
Primary bedroom
- Features: Primary Suite
Bedroom
- Features: All Bedrooms Down
Bedroom
- Features: Bedroom on Main Level
Kitchen
- Features: Granite Counters, Kitchen Island
Heating
- Central
Cooling
- Central Air
Appliances
- Included: Dishwasher, Electric Oven, Electric Range
- Laundry: Laundry Room
Features
- Beamed Ceilings, Separate/Formal Dining Room, All Bedrooms Down, Bedroom on Main Level, French Door(s)/Atrium Door(s), Main Level Primary, Primary Suite
- Doors: Atrium Doors, French Doors
- Has fireplace: Yes
- Fireplace features: Living Room
- Common walls with other units/homes: No Common Walls
Interior area
- Total interior livable area: 1,690 sqft
Property
Parking
- Total spaces: 2
- Parking features: Driveway, Garage
- Attached garage spaces: 2
Features
- Levels: One
- Stories: 1
- Entry location: lower level
- Pool features: Community, Association
- Has view: Yes
- View description: None
Lot
- Size: 6,600 Square Feet
- Features: Front Yard, Lawn, Landscaped, Street Level
Details
- Parcel number: 1004211470000
- Special conditions: Standard
Construction
Type & style
- Home type: SingleFamily
- Architectural style: Contemporary
- Property subtype: Single Family Residence
Materials
- Drywall, Stucco
Condition
- Turnkey
- New construction: No
- Year built: 1985
Utilities & green energy
- Sewer: Public Sewer
- Water: Public
Community & HOA
Community
- Features: Foothills, Suburban, Pool
HOA
- Has HOA: Yes
- Amenities included: Outdoor Cooking Area, Pool, Spa/Hot Tub, Tennis Court(s)
- HOA fee: $185 monthly
- HOA name: Meadow Vista
- HOA phone: 909-399-3103
Location
- Region: Upland
Financial & listing details
- Price per square foot: $506/sqft
- Date on market: 5/6/2024
- Cumulative days on market: 9 days
- Listing terms: Cash,Cash to New Loan,Conventional,FHA
- Road surface type: Paved
Price history
| Date | Event | Price |
|---|---|---|
| 6/5/2024 | Sold | $855,000+4.3%$506/sqft |
Source:  CRMLS #PW24091211 Report a problem CRMLS #PW24091211 Report a problem | ||
| 5/18/2024 | Contingent | $819,500$485/sqft |
Source: CRMLS #PW24091211 Report a problem | ||
| 5/18/2024 | Listed for sale | $819,500$485/sqft |
Source: CRMLS #PW24091211 Report a problem | ||
| 5/18/2024 | Contingent | $819,500$485/sqft |
Source: CRMLS #PW24091211 Report a problem | ||
| 5/7/2024 | Listed for sale | $819,500$485/sqft |
Source: CRMLS #PW24091211 Report a problem | ||
Public tax history
Tax history is unavailable.
Neighborhood: 91784
Nearby homes
- $855,0003 bd2 ba1.6k sqft2132 E Sunrise Cir, Upland, CA 91784Sold
- $879,9003 bd3 ba1.9k sqft2128 Sunrise Cir E, Upland, CA 91784Sold
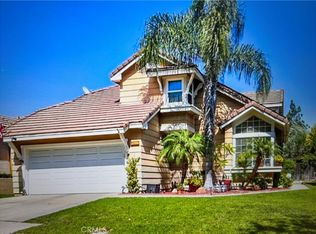
- $849,0003 bd2 ba1.9k sqft2136 E Sunrise Cir, Upland, CA 91784Sold
- $928,8003 bd3 ba-- sqft2136 Sunrise Cir E, Upland, CA 91784Off Market
- $829,8003 bd2 ba1.6k sqft2122 S Sunrise Cir, Upland, CA 91784Off Market
- $984,7003 bd2 ba1.9k sqft2129 Wentworth Way, Upland, CA 91784Off Market
- $846,1003 bd2 ba1.9k sqft1334 N Sunrise Cir, Upland, CA 91784Off Market
- $---- bd-- ba-- sqft1334 Sunrise Cir N, Upland, CA 91784Off Market
Nearby schools
GreatSchools rating
- 9/10Pepper Tree Elementary SchoolGrades: K-6Distance: 0.9 mi
- 8/10Pioneer Junior High SchoolGrades: 7-8Distance: 1.3 mi
- 7/10Upland High SchoolGrades: 9-12Distance: 2.6 mi
Schools provided by the listing agent
- Elementary: Peppertree
- Middle: Pioneer
- High: Upland
Source: CRMLS. This data may not be complete. We recommend contacting the local school district to confirm school assignments for this home.
Get a cash offer in 3 minutes
Find out how much your home could sell for in as little as 3 minutes with a no-obligation cash offer.
Estimated market value
$901,800
Get a cash offer in 3 minutes
Find out how much your home could sell for in as little as 3 minutes with a no-obligation cash offer.
Estimated market value
$901,800
- California
- San Bernardino County
- Upland
- 91784
- 2132 Sunrise Cir E
Nearby cities
Nearby zip codes
Other Upland Topics
