Skip main navigation
Closed
Street View
  • $662,000

    2132 Tellis Ln, Lisle, IL 60532

    3beds
    2,064sqft
    Single Family Residence
    Built in 1984
    0.25 Acres Lot
    $690,100 Zestimate®
    $321/sqft
    $3,539 Estimated rent

    Home value

    $690,100

    $628,000 - $759,000

    $3,539/mo

    Zestimate® history
    Loading
    Loading...

    Owner options

    List your home for rent

    $3,539/mo

    Rent Zestimate®

    Find your next renter with Zillow Rental Manager. Plus, with online applications, you can quickly screen prospective tenants – for free.

    Learn more

    $3,539/mo

    Rent Zestimate®

    Refinance and save

    $4,790/mo

    Est. payment

    Refinancing to a lower rate could help reduce your monthly payments and save thousands over the life of the loan.

    See today's rates

    $4,790/mo

    Est. payment

    Explore your selling options

    Work with a Zillow partner agent

    Leverage their expertise and Zillow's premium Showcase listings to get your home seen by more buyers.

    Get started

    List with your own agent

    Get your home in front of millions of buyers by listing it on Zillow.

    Learn how to do it

    Sell it yourself

    Take full control of how buyers see your home on Zillow by listing For Sale by Owner (FSBO).

    List your home

    What's special

    Stone firepitFully finished basementBeautiful viewsCustom bathroomCasement windowsBrand new carpetCustom kitchen cabinetry
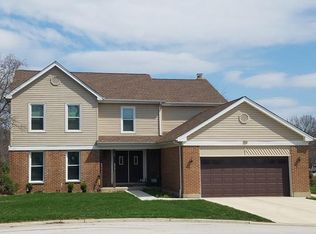
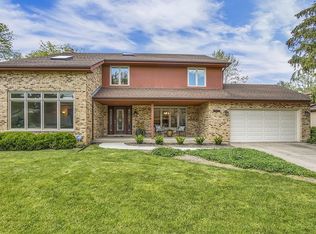
    Welcome to this impeccabley renovated modern home. This move-in-ready residence features a bright high-ceillings open floor plan, with skylights everywhere. Newer cedar siding and casement windows. Beautiful stamped concrete driveway and patio. Every detail has been thoughtfully upgraded: Brazilian rosewood and stone flooring, brand new carpet, level-5 designer paint throught entire home, custom kitchen cabinetry, grianite countertops, kicthen-aid stainless steel appliances, and fully finished basement. Huge master suit with custom bathroom and walk-in closet (optional 2nd closet upon request). Private large backyard with beautiful views, spend your days outside on your brand new custom build covered patio that features ceiling fan, stone firepit and copper roof. Located in the desirable Green Trails neighborhood with top-rated 203 NAPERVILLE schools, include nine lakes, mature woods, grassy open spaces, gentle hills and flatland. There are many recreational opportunities within the subdivision itself. The 25 miles of trails allow for hiking, jogging, or biking. 17 public parks offer facilities such as playgrounds, tennis courts, basketball courts, and ball fields. Extensive common areas wind throughout the subdivision.

    Zillow last checked:

    Listing updated:

    Listing courtesy of:

    Henry B Torn 855-456-4945,

    ListWithFreedom.com

    Bought with:

    Tyler Lewke

    Keller Williams Success Realty

    Source: MRED as distributed by MLS GRID,MLS#: 12356109MLS Logo

    Facts & features

    Interior

    Bedrooms & bathrooms
    • Bedrooms: 3
    • Bathrooms: 3
    • Full bathrooms: 2
    • 1/2 bathrooms: 1
    Primary bedroom
    • Features: Bathroom (Full)
    • Level: Second
    • Area: 320 Square Feet
    • Dimensions: 20X16
    Bedroom 2
    • Level: Second
    • Area: 234 Square Feet
    • Dimensions: 13X18
    Bedroom 3
    • Level: Second
    • Area: 143 Square Feet
    • Dimensions: 13X11
    Dining room
    • Level: Main
    • Area: 130 Square Feet
    • Dimensions: 13X10
    Family room
    • Level: Main
    • Area: 228 Square Feet
    • Dimensions: 19X12
    Kitchen
    • Level: Main
    • Area: 168 Square Feet
    • Dimensions: 14X12
    Laundry
    • Level: Basement
    • Area: 21 Square Feet
    • Dimensions: 7X3
    Living room
    • Level: Main
    • Area: 400 Square Feet
    • Dimensions: 20X20
    Sun room
    • Level: Main
    • Area: 252 Square Feet
    • Dimensions: 21X12
    Heating
    • Natural Gas
    Cooling
    • Central Air
    Features
    • Basement: Finished,Full
    Interior area
    • Total structure area: 2,064
    • Total interior livable area: 2,064 sqft

    Property

    Parking
    • Total spaces: 2
    • Parking features: Attached, Garage
    • Attached garage spaces: 2
    Accessibility
    • Accessibility features: No Disability Access
    Features
    • Stories: 2
    • Patio & porch: Patio
    Lot
    • Size: 0.25 Acres
    • Dimensions: 50.67X108.03X154.4X114.71
    • Features: Level
    Details
    • Parcel number: 0816401030
    • Special conditions: None

    Construction

    Type & style
    • Home type: SingleFamily
    • Architectural style: Traditional
    • Property subtype: Single Family Residence
    Materials
    • Wood Siding
    • Foundation: Other
    Condition
    • New construction: No
    • Year built: 1984

    Utilities & green energy

    • Electric: Circuit Breakers
    • Sewer: Public Sewer
    • Water: Public

    Community & neighborhood

    Location
    • Region: Lisle

    HOA & financial

    HOA
    • Has HOA: Yes
    • HOA fee: $190 annually
    • Services included: Other

    Other

    Other facts
    • Listing terms: Conventional
    • Ownership: Fee Simple

    Price history

    DateEventPrice
    7/3/2025Sold$662,000+0.5%$321/sqft
    Source: MRED as distributed by MLS GRID #12356109 Report a problem
    5/13/2025Pending sale$659,000$319/sqft
    Source: MRED as distributed by MLS GRID #12356109 Report a problem
    5/5/2025Listed for sale$659,000+107.9%$319/sqft
    Source: MRED as distributed by MLS GRID #12356109 Report a problem
    5/5/2004Sold$317,000$154/sqft
    Source: Public Record Report a problem

    Public tax history

    YearProperty taxesTax assessment
    2024$10,800 +3.5%$159,764 +9.6%
    2023$10,437 +3.1%$145,810 +3.4%
    2022$10,128 +3%$141,020 +3.9%
    2021$9,832 +2.2%$135,690 +1.8%
    2020$9,616 +2.9%$133,250 +4.5%
    2019$9,342 -3.4%$127,490 -2.9%
    2018$9,673 +1.7%$131,300 +3.5%
    2017$9,510 +1.6%$126,870 +3.7%
    2016$9,359 +1%$122,290 +6.2%
    2015$9,269 +1.8%$115,160 +3.7%
    2014$9,101 +1.5%$111,020 -0.2%
    2013$8,963 +4%$111,280 -3.7%
    2012$8,621 +2.5%$115,610 -6%
    2011$8,413 +3.7%$122,930 -3.2%
    2010$8,115 +2.2%$126,950 -5%
    2009$7,937 +3.2%$133,610 +1.4%
    2008$7,694 +4.8%$131,770 +5.9%
    2007$7,338 -3.3%$124,430
    2006$7,585 +3.4%$124,430 +6.7%
    2005$7,333 +3.3%$116,620 +5.9%
    2004$7,096 +5.8%$110,120 +8.4%
    2003$6,705 +10.3%$101,590 +9.8%
    2002$6,076 +7.9%$92,510 +7.5%
    2001$5,634 +12.3%$86,060 +5.9%
    2000$5,018 $81,270

    Find assessor info on the county website

    Neighborhood: Green Trails

    Nearby schools

    GreatSchools rating
    Schools provided by the listing agent
    • Elementary: Steeple Run Elementary School
    • Middle: Kennedy Junior High School
    • High: Naperville Central High School
    • District: 203

    Source: MRED as distributed by MLS GRID. This data may not be complete. We recommend contacting the local school district to confirm school assignments for this home.

    Get a cash offer in 3 minutes
    Find out how much your home could sell for in as little as 3 minutes with a no-obligation cash offer.
    Estimated market value
    $690,100
    Get a cash offer in 3 minutes
    Find out how much your home could sell for in as little as 3 minutes with a no-obligation cash offer.
    Estimated market value
    $690,100