Welcome to 2132 Trafalgar Avenue, a beautifully remodeled Canyon Crest gem that perfectly blends modern updates with timeless charm. This turnkey 4-bedroom, 2-bathroom home is nestled in one of Riverside's most sought-after neighborhoods, offering the ideal combination of comfort, convenience, and lifestyle. From the moment you arrive, you'll appreciate the pride of ownership and thoughtful renovations throughout. The stunning new kitchen features modern finishes and flows seamlessly into the living spaces, while both bathrooms have been tastefully remodeled with fresh, contemporary design. New interior paint completes the move-in-ready appeal, allowing you to simply unpack and start enjoying your new home. Step outside to your own private backyard retreat featuring a sparkling pool, perfect for entertaining friends, hosting family gatherings, or cooling off during warm Southern California summers. The spacious side yard offers valuable RV parking and plenty of room for boats, trailers, toys, or additional storage. Located in the heart of Canyon Crest, you'll enjoy easy access to top-rated schools, parks, shopping, dining, and everything Riverside has to offer. Whether you're raising a family, entertaining loved ones, or simply looking for a home that checks every box, this is the one you've been waiting for. Oh wait and did I mention PAID-OFF SOLAR!?
For sale
Listed by: Tower Agency • LEIGHTON SILVA • Contact: 951-543-1061
$739,900
2132 Trafalgar Ave, Riverside, CA 92506
4beds
1,562sqft
:
Get pre-qualified$4,918/mo
Single Family Residence
Built in 1977
0.29 Acres Lot
$733,300 Zestimate®
$474/sqft
$-- HOA
What's special
- 2 days |
- 501 |
- 24 |
Likely to sell faster than
Zillow last checked:
Listing updated:
Listed by:
LEIGHTON SILVA DRE #02023771 951-543-1061,
Tower Agency
Source: CRMLS,MLS#: IV26173066 Originating MLS: California Regional MLS
Originating MLS: California Regional MLSFacts & features
Interior
Bedrooms & bathrooms
- Bedrooms: 4
- Bathrooms: 2
- Full bathrooms: 2
- Main level bathrooms: 2
- Main level bedrooms: 4
Rooms
- Room types: Living Room
Kitchen
- Features: Kitchen/Family Room Combo
Heating
- Central
Cooling
- Central Air
Appliances
- Laundry: Inside
Features
- Has fireplace: Yes
- Fireplace features: Living Room
- Common walls with other units/homes: No Common Walls
Interior area
- Total interior livable area: 1,562 sqft
- Finished area below ground: 1
Property
Parking
- Total spaces: 2
- Parking features: Private, RV Access/Parking
- Attached garage spaces: 2
Features
- Levels: One
- Stories: 1
- Entry location: 1
- Patio & porch: Rear Porch, Covered, Front Porch, Porch
- Has private pool: Yes
- Pool features: In Ground, Private
- Has spa: Yes
- Spa features: In Ground, Private
- Has view: Yes
- View description: None
Lot
- Size: 0.29 Acres
- Features: 0-1 Unit/Acre, Lawn, Sprinkler System
Details
- Parcel number: 243251002
- Special conditions: Standard
Construction
Type & style
- Home type: SingleFamily
- Property subtype: Single Family Residence
Condition
- New construction: No
- Year built: 1977
Utilities & green energy
- Sewer: Public Sewer
- Water: Public
- Utilities for property: Sewer Connected
Community & HOA
Community
- Features: Curbs
Location
- Region: Riverside
Financial & listing details
- Price per square foot: $474/sqft
- Tax assessed value: $470,263
- Annual tax amount: $5,207
- Date on market: 8/7/2026
- Cumulative days on market: 2 days
- Listing terms: Cash,Conventional,1031 Exchange,FHA,Submit,VA Loan
Estimated market value
$733,300
$697,000 - $770,000
$3,549/mo
Price history
| Date | Event | Price |
|---|---|---|
| 8/7/2026 | Listed for sale | $739,900+72.1%$474/sqft |
Source:  CRMLS #IV26173066 Report a problem CRMLS #IV26173066 Report a problem | ||
| 7/1/2019 | Sold | $430,000-2.2%$275/sqft |
Source:  CRMLS #IV19101767 Report a problem CRMLS #IV19101767 Report a problem | ||
| 5/31/2019 | Pending sale | $439,888$282/sqft |
Source: REALTY MASTERS & ASSOCIATES #IV19101767 Report a problem | ||
| 5/3/2019 | Price change | $439,888-2%$282/sqft |
Source: REALTY MASTERS & ASSOCIATES #IV19101767 Report a problem | ||
| 3/1/2019 | Listed for sale | $449,000+80.3%$287/sqft |
Source: TARBELL REALTORS #IV19044596 Report a problem | ||
| 6/6/2013 | Listing removed | $249,000$159/sqft |
Source: (951) 343-3606 #I09123128 Report a problem | ||
| 4/24/2013 | Listed for sale | $249,000$159/sqft |
Source: (951) 343-3606 #I09123128 Report a problem | ||
| 3/29/2012 | Listing removed | $249,000$159/sqft |
Source: (888)360-SOLD #I09123128 Report a problem | ||
| 3/24/2012 | Listed for sale | $249,000+15.8%$159/sqft |
Source: (888)360-SOLD #I09123128 Report a problem | ||
| 9/23/2011 | Sold | $215,000-8.5%$138/sqft |
Source: Public Record Report a problem | ||
| 9/19/2011 | Pending sale | $234,900$150/sqft |
Source: Fannie Mae #I11066412 Report a problem | ||
| 9/15/2011 | Listed for sale | $234,900$150/sqft |
Source: Fannie Mae #I11066412 Report a problem | ||
| 8/10/2011 | Pending sale | $234,900$150/sqft |
Source: Fannie Mae #I11066412 Report a problem | ||
| 7/22/2011 | Listed for sale | $234,900$150/sqft |
Source: Fannie Mae #I11066412 Report a problem | ||
| 6/12/2011 | Pending sale | $234,900$150/sqft |
Source: Fannie Mae #I11066412 Report a problem | ||
| 5/25/2011 | Price change | $234,900-37.4%$150/sqft |
Source: Fannie Mae #I11066412 Report a problem | ||
| 5/8/2011 | Listed for sale | -- |
Source: foreclosure.com Report a problem | ||
| 2/14/2011 | Sold | $375,454+50.8%$240/sqft |
Source: Public Record Report a problem | ||
| 5/7/2010 | Price change | $249,000+8.7%$159/sqft |
Source: Short Sale Gallery #I09123128 Report a problem | ||
| 2/13/2010 | Price change | $229,000-8%$147/sqft |
Source: Lake Hills Realty #I09123128 Report a problem | ||
| 12/5/2009 | Listed for sale | $249,000-38.8%$159/sqft |
Source: (888)360-SOLD #I09123128 Report a problem | ||
| 1/11/2007 | Sold | $407,000+146.7%$261/sqft |
Source: Public Record Report a problem | ||
| 5/31/2000 | Sold | $165,000$106/sqft |
Source: Public Record Report a problem | ||
Public tax history
| Year | Property taxes | Tax assessment |
|---|---|---|
| 2025 | $5,207 +3.4% | $470,263 +2% |
| 2024 | $5,035 +0.5% | $461,043 +2% |
| 2023 | $5,012 +1.9% | $452,004 +2% |
| 2022 | $4,918 +1.4% | $443,142 +2% |
| 2021 | $4,852 +0.4% | $434,454 +1% |
| 2020 | $4,830 | $430,000 +77.6% |
| 2019 | -- | $242,079 +2% |
| 2018 | $2,739 +1.8% | $237,334 +2% |
| 2017 | $2,691 | $232,681 +2% |
| 2016 | $2,691 +8.3% | $228,119 +1.5% |
| 2015 | $2,484 +1% | $224,694 +2% |
| 2014 | $2,461 | $220,295 +0.5% |
| 2013 | -- | $219,300 +2% |
| 2012 | -- | $215,000 -26.9% |
| 2011 | -- | $294,000 |
| 2010 | -- | $294,000 +5% |
| 2009 | -- | $280,000 -20.9% |
| 2008 | -- | $354,000 +87% |
| 2007 | -- | $189,278 +2% |
| 2006 | -- | $185,568 +2% |
| 2005 | -- | $181,931 +3.9% |
| 2003 | -- | $175,098 +2% |
| 2002 | -- | $171,666 +2% |
| 2001 | $1,743 +6.2% | $168,300 +2% |
| 2000 | $1,641 | $165,000 |
Find assessor info on the county website
Monthly payment
Est. payment
Payment breakdown
Explore the cost of this home by adjusting the details. Changes won't be saved.Climate risks
Neighborhood: Canyon Crest
Nearby schools
GreatSchools rating
- 8/10Castle View Elementary SchoolGrades: K-6Distance: 0.6 mi
- 5/10Matthew Gage Middle SchoolGrades: 7-8Distance: 1.5 mi
- 6/10Polytechnic High SchoolGrades: 9-12Distance: 1.2 mi
- $687,3003 bd2 ba1.4k sqft2122 Trafalgar Ave, Riverside, CA 92506Off Market
- $736,1004 bd3 ba2.1k sqft2142 Trafalgar Ave, Riverside, CA 92506Off Market
- $756,6004 bd2 ba2k sqft6162 Bluffwood Dr, Riverside, CA 92506Off Market
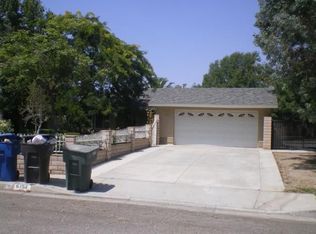
- $636,1003 bd2 ba1.3k sqft6160 Bluffwood Dr, Riverside, CA 92506Off Market
- $790,0005 bd2 ba2.3k sqft2146 Trafalgar Ave, Riverside, CA 92506Off Market
- $816,4004 bd3 ba2.3k sqft6164 Bluffwood Dr, Riverside, CA 92506Off Market
- $706,0003 bd2 ba1.9k sqft6130 Big Horn Dr, Riverside, CA 92506Off Market
- $797,0004 bd3 ba2.3k sqft6158 Bluffwood Dr, Riverside, CA 92506Off Market
A local agent can set up tours, give advice and negotiate with sellers.
Similar homes
- $699,0003 bd2 ba1.8k sqft6826 Ranchgrove Rd, Riverside, CA 92506For Sale
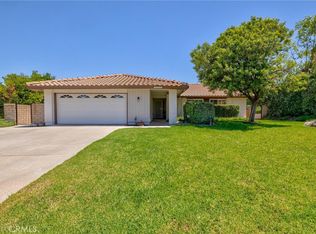 MLS ID #PW26168442, BertaLuchi Balcazar, Coldwell Banker Envision. CRMLS
 - $669,0003 bd2 ba1.3k sqft2111 Whitestone Dr, Riverside, CA 92506For Sale
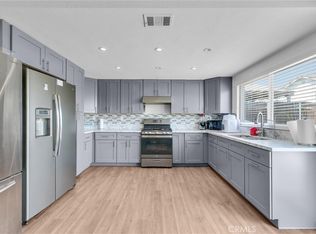 MLS ID #OC26076752, Rebeca Dominguez, Realty One Group West. CRMLS
 - $605,0003 bd2 ba1.7k sqft2651 Victoria Park Dr, Riverside, CA 92506For Sale
 MLS ID #IV26169505, SUSAN WOLF, BETTER HOMES AND GARDENS REAL ESTATE CHAMPIONS. CRMLS
 - $690,0003 bd2 ba1.6k sqft3719 Tahoe Ct, Riverside, CA 92506For Sale
 MLS ID #IV26136042, RODRIGO FRANCO, RE/MAX TIME REALTY. CRMLS
 - $598,0003 bd2 ba1.2k sqft4737 Toyon Rd, Riverside, CA 92504For SaleMLS ID #IV26164624, MICHELLE GOULD, COLDWELL BANKER REALTY. CRMLS
- $748,8004 bd3 ba2.2k sqft4247 Soloman St, Riverside, CA 92509For SaleMLS ID #IG26154466, Peter Abdelmesseh, Fiv Realty Co.. CRMLS
- $730,0004 bd3 ba2.2k sqft21040 Lord Murphy Ct, Moreno Valley, CA 92557For SaleMLS ID #IV26114566, STACI GUEVARA, KELLER WILLIAMS RIVERSIDE CENT. CRMLS
- $645,0003 bd2 ba1.2k sqft19587 Tangelo Dr, Riverside, CA 92508For SaleMLS ID #IV26157454, JOHN SHACKELFORD, COLDWELL BANKER REALTY. CRMLS
- $685,0005 bd3 ba1.3k sqft8461 Colorado Ave, Riverside, CA 92504For SaleMLS ID #PW26118765, Edgar Peraza, Keller Williams Realty. CRMLS
- $720,0003 bd3 ba2k sqft8433 Tamarind Ln, Riverside, CA 92509For SaleMLS ID #IV26165680, MARIA CALDERON, SIMPLE REAL ESTATE GROUP. CRMLS
- $779,9003 bd2 ba2k sqft161 Channing St, Redlands, CA 92373For SaleMLS ID #IG26169217, Alexander Smithee, eXp Realty of California Inc. CRMLS
- $699,0003 bd3 ba1.3k sqft3412 Honeybrook Way, Ontario, CA 91761For SaleMLS ID #IG26169402, Gabriela Mendoza, KW College Park. CRMLS
- $735,0004 bd3 ba2.2k sqft7726 Whitney Dr, Riverside, CA 92509For SaleMLS ID #IG26097056, Derek Stevens, KW The Lakes. CRMLS
- $749,5003 bd3 ba2k sqft11246 Coolwater Dr, Riverside, CA 92505For SaleMLS ID #IV26163054, RICKY HALLAM, COLDWELL BANKER REALTY. CRMLS
- $594,9994 bd2 ba1.7k sqft222 N Arrowhead Dr, Rialto, CA 92376For SaleMLS ID #CV26171547, Stephanie Rosales-Arteaga, STIGLER MORTGAGE. CRMLS
- $724,8004 bd4 ba1.9k sqft16344 W Sun Canyon St, Riverside, CA 92503For SaleMLS ID #IG26095906, Vicki Galvan, Super Woman Super Realtors. CRMLS
- $648,0004 bd4 ba1.4k sqft24701 Court St, San Bernardino, CA 92410For SaleMLS ID #OC26164633, Katarina Daniels, REDFIN. CRMLS
- $599,9994 bd2 ba1.7k sqft1220 Jasmine St, Redlands, CA 92374For SaleMLS ID #IV26169600, CARLOS URIBE, STIGLER HOMES. CRMLS
- $825,0004 bd3 ba1.7k sqft1912 Silverwood Cir, Corona, CA 92881For SaleMLS ID #IG26168258, Obair Katchi, Gold Team Realty. CRMLS
- $680,0003 bd3 ba1.8k sqft8450 Tamarind Ln, Riverside, CA 92509For SaleMLS ID #CV26136013, John Reyes, HIGHER REALTY INC.. CRMLS
Local buyer's agents are ready to help
