Coveted Bailewick neighborhood! Nestled on private cul-de-sac, this home offers a perfect blend of spaciousness and sophistication. Generously open main level, where large rooms seamlessly flow from one to the next. Abundant natural light throughout. Expansive patio allows for blending indoor/outdoor living space for easy entertainment flow. Kitchen features granite countertops, under-cabinet lighting, stainless steel appliances, a double oven and a gas cooktop, beverage refrigerator. Main level also includes spacious laundry room with sink, cabinetry, dedicated space for a study or craft desk. Upstairs, the luxurious primary suite awaits showcasing elegant newly installed floors, dreamy walk-in closet with built-ins, and the perfect footprint to easily transform this spa-like bath suite. 3 additional bedrooms and 22 x 13 bonus/bed room! 3 car garage. LOCATION! public and private schools within minutes. Come relax on the back patio and see if you feel at home here. It's Magical.
Closed
$1,185,000
2132 Tuckerbunn Dr, Charlotte, NC 28270
5beds
4,480sqft
Single Family Residence
Built in 2000
0.46 Acres Lot
$1,344,100 Zestimate®
$265/sqft
$4,718 Estimated rent
Home value
$1,344,100
$1.28M - $1.42M
$4,718/mo
Zestimate® history
Owner options
List your home for rent
$4,718/mo
Rent Zestimate®
Find your next renter with Zillow Rental Manager. Plus, with online applications, you can quickly screen prospective tenants – for free.
$4,718/mo
Rent Zestimate®
Refinance and save
$6,971/mo
Est. payment
Refinancing to a lower rate could help reduce your monthly payments and save thousands over the life of the loan.
$6,971/mo
Est. payment
Explore your selling options
Work with a Zillow partner agent
Leverage their expertise and Zillow's premium Showcase listings to get your home seen by more buyers.
Get startedList with your own agent
Get your home in front of millions of buyers by listing it on Zillow.
Learn how to do itSell it yourself
Take full control of how buyers see your home on Zillow by listing For Sale by Owner (FSBO).
List your homeWhat's special
Zillow last checked:
Listing updated:
Listed by:
David Luyster davidluyster@gmail.com,
Keller Williams South Park,
Elizabeth Peacock Sikora,
Keller Williams South Park
Bought with:
Laura Salfia
Berkshire Hathaway HomeServices Carolinas Realty
Source: Canopy MLS as distributed by MLS GRID,MLS#: 4181743
Facts & features
Interior
Bedrooms & bathrooms
- Bedrooms: 5
- Bathrooms: 4
- Full bathrooms: 3
- 1/2 bathrooms: 1
Primary bedroom
- Features: En Suite Bathroom, Garden Tub, Storage, Tray Ceiling(s), Walk-In Closet(s)
- Level: Upper
Primary bedroom
- Level: Upper
Bedroom s
- Level: Upper
Bedroom s
- Features: Built-in Features, Computer Niche
- Level: Upper
Bedroom s
- Features: Built-in Features, Computer Niche
- Level: Upper
Bedroom s
- Level: Upper
Bedroom s
- Level: Upper
Bedroom s
- Level: Upper
Bathroom full
- Level: Upper
Bathroom full
- Level: Upper
Bathroom full
- Level: Upper
Bathroom full
- Level: Upper
Bathroom full
- Level: Upper
Bathroom full
- Level: Upper
Other
- Level: Upper
Other
- Level: Upper
Breakfast
- Level: Main
Breakfast
- Level: Main
Den
- Features: Built-in Features, Open Floorplan
- Level: Main
Den
- Level: Main
Dining room
- Level: Main
Dining room
- Level: Main
Kitchen
- Features: Breakfast Bar, Kitchen Island, Open Floorplan
- Level: Main
Kitchen
- Level: Main
Laundry
- Features: Built-in Features, Drop Zone
- Level: Main
Laundry
- Level: Main
Living room
- Level: Main
Living room
- Level: Main
Heating
- Central, Natural Gas, Zoned
Cooling
- Central Air, Zoned
Appliances
- Included: Bar Fridge, Convection Oven, Dishwasher, Disposal, Double Oven, Exhaust Fan, Gas Cooktop, Gas Water Heater, Self Cleaning Oven
- Laundry: Common Area, Laundry Room, Main Level
Features
- Drop Zone, Soaking Tub, Kitchen Island, Open Floorplan, Walk-In Closet(s)
- Flooring: Carpet, Tile, Wood
- Doors: Insulated Door(s)
- Windows: Insulated Windows, Skylight(s), Window Treatments
- Has basement: No
- Attic: Walk-In
- Fireplace features: Family Room
Interior area
- Total structure area: 4,480
- Total interior livable area: 4,480 sqft
- Finished area above ground: 4,480
- Finished area below ground: 0
Property
Parking
- Total spaces: 3
- Parking features: Driveway, Attached Garage, Garage Door Opener, Garage Faces Side, Garage on Main Level
- Attached garage spaces: 3
- Has uncovered spaces: Yes
Features
- Levels: Two
- Stories: 2
- Patio & porch: Covered, Patio
- Exterior features: In-Ground Irrigation
- Fencing: Back Yard,Fenced
- Waterfront features: None
Lot
- Size: 0.46 Acres
- Dimensions: 32 x . 131 x 153 x 90 x 173
- Features: Cul-De-Sac, Sloped, Wooded
Living quarters
- Secondary features: None
Details
- Additional structures: None
- Parcel number: 22735248
- Zoning: N1-A
- Special conditions: Standard
- Horse amenities: None
Construction
Type & style
- Home type: SingleFamily
- Architectural style: Transitional
- Property subtype: Single Family Residence
Materials
- Brick Full
- Foundation: Crawl Space
- Roof: Shingle,Fiberglass
Condition
- New construction: No
- Year built: 2000
Utilities & green energy
- Sewer: Public Sewer
- Water: City
- Utilities for property: Cable Available
Community & HOA
Community
- Security: Carbon Monoxide Detector(s), Security System, Smoke Detector(s)
- Subdivision: Bailewick
Location
- Region: Charlotte
Financial & listing details
- Price per square foot: $265/sqft
- Tax assessed value: $873,200
- Date on market: 9/28/2024
- Cumulative days on market: 13 days
- Listing terms: Cash,Conventional
- Road surface type: Concrete, Paved
Price history
| Date | Event | Price |
|---|---|---|
| 11/8/2024 | Sold | $1,185,000+0.9%$265/sqft |
Source:  Canopy MLS as distributed by MLS GRID #4181743 Report a problem Canopy MLS as distributed by MLS GRID #4181743 Report a problem | ||
| 9/28/2024 | Listed for sale | $1,175,000+25.3%$262/sqft |
Source: Canopy MLS as distributed by MLS GRID #4181743 Report a problem | ||
| 9/7/2022 | Sold | $937,500-1.3%$209/sqft |
Source: Canopy MLS as distributed by MLS GRID #3884653 Report a problem | ||
| 8/2/2022 | Contingent | $950,000$212/sqft |
Source: Canopy MLS as distributed by MLS GRID #3884653 Report a problem | ||
| 7/31/2022 | Price change | $950,000-2.6%$212/sqft |
Source: Canopy MLS as distributed by MLS GRID #3884653 Report a problem | ||
| 7/17/2022 | Listed for sale | $975,000+105.9%$218/sqft |
Source: Canopy MLS as distributed by MLS GRID #3884653 Report a problem | ||
| 1/17/2001 | Sold | $473,500$106/sqft |
Source: Public Record Report a problem | ||
Public tax history
| Year | Property taxes | Tax assessment |
|---|---|---|
| 2025 | -- | $873,200 |
| 2024 | $6,765 +3.4% | $873,200 |
| 2023 | $6,544 +2.5% | $873,200 +34.6% |
| 2022 | $6,384 +0.2% | $648,500 |
| 2021 | $6,373 +0.1% | $648,500 |
| 2020 | $6,365 +0.2% | $648,500 |
| 2019 | $6,350 -18.8% | $648,500 +9.8% |
| 2018 | $7,819 +1.6% | $590,400 |
| 2017 | $7,696 | $590,400 |
| 2016 | $7,696 | $590,400 |
| 2015 | $7,696 +0.7% | $590,400 |
| 2014 | $7,645 | $590,400 |
| 2013 | -- | $590,400 |
| 2012 | -- | $590,400 |
| 2011 | -- | $590,400 +25.4% |
| 2010 | -- | $470,900 |
| 2009 | -- | $470,900 |
| 2008 | -- | $470,900 |
| 2007 | -- | $470,900 |
| 2006 | -- | $470,900 |
| 2005 | -- | $470,900 |
| 2004 | -- | $470,900 |
| 2003 | -- | $470,900 +13.2% |
| 2002 | -- | $415,970 |
| 2001 | -- | $415,970 +593.3% |
| 2000 | -- | $60,000 |
Find assessor info on the county website
Neighborhood: Hembstead
Nearby homes
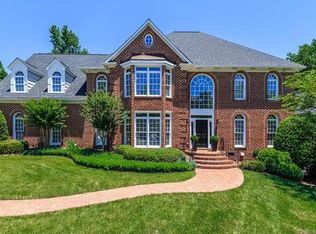
- $1,208,9005 bd4 ba4.2k sqft2128 Tuckerbunn Dr, Charlotte, NC 28270Off Market
- $1,020,3004 bd3 ba4k sqft1232 Sydney Dr, Charlotte, NC 28270Off Market
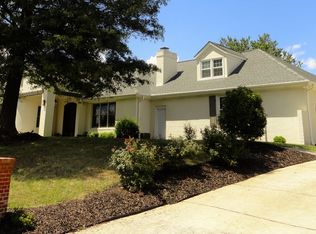
- $1,305,3004 bd3 ba3.7k sqft2135 Tuckerbunn Dr, Charlotte, NC 28270Off Market
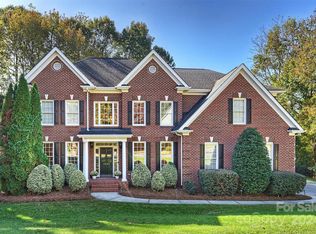
- $1,050,0005 bd4 ba3.9k sqft1224 Sydney Dr, Charlotte, NC 28270Sold
- $935,0004 bd3 ba3k sqft1240 Sydney Dr, Charlotte, NC 28270Off Market
- $1,223,6004 bd4 ba4.1k sqft2120 Tuckerbunn Dr, Charlotte, NC 28270Off Market
- $1,549,4004 bd5 ba5.9k sqft1407 Windy Ridge Rd, Charlotte, NC 28270Off Market
- $1,189,3004 bd3 ba4.6k sqft1415 Windy Ridge Rd, Charlotte, NC 28270Off Market
Nearby schools
GreatSchools rating
- 7/10Elizabeth Lane ElementaryGrades: K-5Distance: 1.4 mi
- 9/10South Charlotte MiddleGrades: 6-8Distance: 1.9 mi
- 9/10Providence HighGrades: 9-12Distance: 0.8 mi
Schools provided by the listing agent
- Elementary: Elizabeth Lane
- Middle: South Charlotte
- High: Providence
Source: Canopy MLS as distributed by MLS GRID. This data may not be complete. We recommend contacting the local school district to confirm school assignments for this home.
Get a cash offer in 3 minutes
Find out how much your home could sell for in as little as 3 minutes with a no-obligation cash offer.
Estimated market value
$1,344,100
Get a cash offer in 3 minutes
Find out how much your home could sell for in as little as 3 minutes with a no-obligation cash offer.
Estimated market value
$1,344,100
- North Carolina
- Mecklenburg County
- Charlotte
- 28270
- Hembstead
- 2132 Tuckerbunn Dr
Nearby cities
Nearby neighborhoods
Nearby zip codes
Other Charlotte Topics
